
BEDS4
BATHS2 full
SQUARE FEET1,548
MLS#MDBC2177978
STATUSACTIVE
PROPERTY TYPEResidential - Single Family
SUBDIVISIONPARKTOWNE
SCHOOLBALTIMORE COUNTY PUBLIC SCHOOLS
Property Description
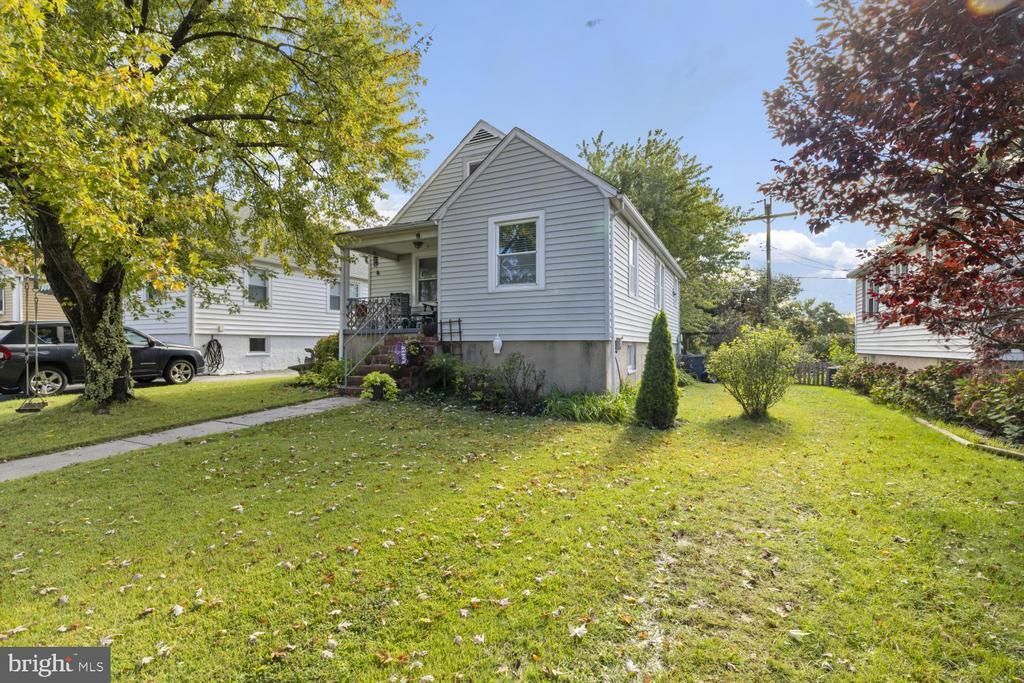
Welcome to 8307 Avondale Road! Nestled in a quiet, welcoming Parkville neighborhood, this charming Cape Cod home is ready for its next chapter. Step onto the inviting front porch and head inside, where you'll find cozy spaces designed for easy living. The main level offers two comfortable bedrooms, a dedicated dining area, and a sweet kitchen. Upstairs, a spacious primary suite provides a peaceful private retreat. Head down to the lower level to discover a wonderful finished space for entertaining, complete with a fourth bedroom and full bath. Outside, a great fenced-in backyard offers plenty of room to relax or play. Perfectly positioned for easy commuting with quick access to 695, 95, and 83, this is a wonderful opportunity to make the jump from renting to owning before the end of the year. Ready to fall in love? Schedule your tour today!
Property Features
Property Type: Residential - Single Family
Basement: Yes
Basement: Connecting Stairway, Daylight, Full, Heated, Improved, Interior Access, Partially Finished, Walkout Stairs
Cooling: Central A/C
Fuel Type: Natural Gas
Heating: Forced Air
Home Style: Cape Cod
Lot Size: 0.10 Acres
Stories: 3.0
Taxes: $2,962
Year Built: 1950
Feature Descriptions
Additional Structures: Above Grade, Below Grade
Days on Site: 12
Exterior: Vinyl Siding
Lot Dimensions: 0.10 Acre(S)
Sewer: Public Sewer
SQFT Above Finished: 1293
SQFT Below Finished: 255
SQFT Total Finished: 1548
Structure Type: Detached
Water: Public
Local Schools
School District: BALTIMORE COUNTY PUBLIC SCHOOLS
Listed By / Shown By
Listed By
Agency Name: Long & Foster Real Estate, Inc.
Agency Phone: 4107959600
Shown By
Agency Title: Maverick Realty, LLC
Agency Phone: (302) 365-8297

Estimate Your Payment
Estimated Payment
$ 1,089.85 per month $745.34 Principal & Interest $246.83 Property Tax $97.68 Homeowner's Insurance
8307 Avondale Road | MLS# MDBC2177978
This single family home located at 8307 Avondale Road, Parkville, MD 21234 is currently listed for sale with an asking price of $334,900. This property was built in 1950 and has 4 bedrooms and 2 full baths with 1548 sq. ft. Avondale Road is located in the PARKTOWNE subdivision within the BALTIMORE COUNTY PUBLIC SCHOOLS school district. Search PARKTOWNE real estate on www.maverickrealtyusa.com today.