
BEDS4
BATHS3 full 1 partial
SQUARE FEET2,146
MLS#MDHW2067546
STATUSACTIVE
PROPERTY TYPEResidential - Single Family
SUBDIVISIONCHESTNUT FARMS
SCHOOLHOWARD COUNTY PUBLIC SCHOOLS
Property Description
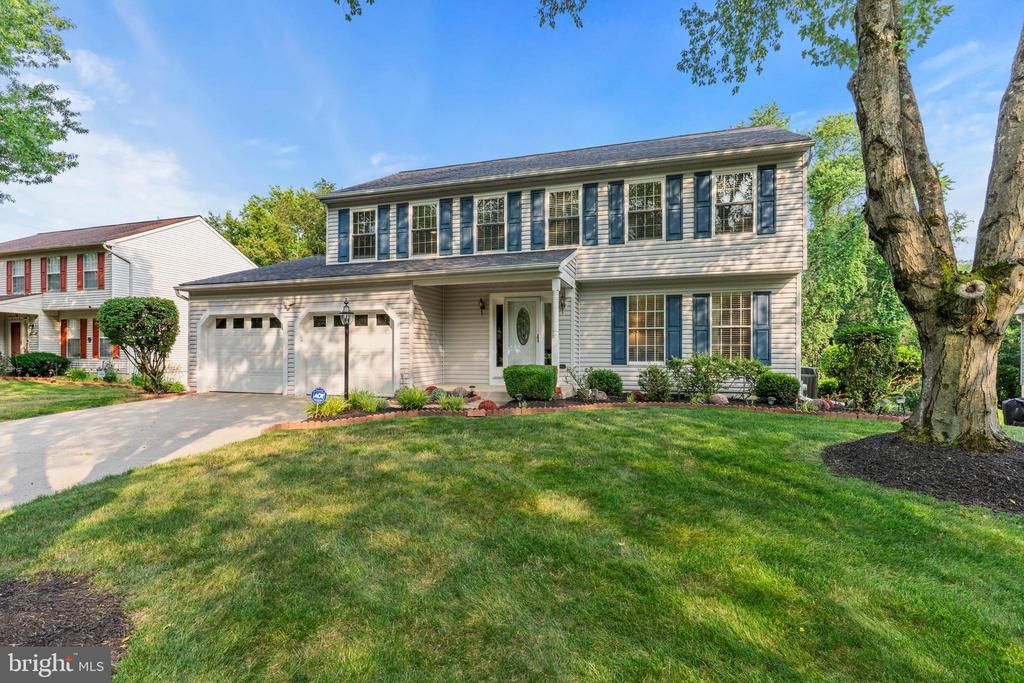
Move-in ready and meticulously maintained, 8314 Chestnut Farm Lane delivers a rare combination: a spacious two-story layout paired with a long list of recent upgrades. With 4 bedrooms, 3.5 bathrooms, and an attached two-car garage, there's room to grow without sacrificing the details that matter. Recent updates set the tone the moment you walk in—fresh paint, new light fixtures, and brand-new carpeting give the home a clean, updated feel throughout. The main level runs on maple hardwood floors refinished five years ago, giving the space a polished, cohesive look from room to room. The kitchen has been fully refreshed with granite countertops, stainless steel appliances, and sliding glass doors leading out to the deck—installed two years ago and backed by a $12,000 lifetime warranty. It's a space built for both daily use and entertaining. Matching granite finishes carry that same updated feel into the bathrooms, while a Trane HVAC system, newer water heater, and updated windows keep the home efficient and comfortable in every season. Step outside to a freshly painted deck and a newer roof—two more items already checked off your list. With this much already done, 8314 Chestnut Farm Lane offers exactly what today's buyers are looking for: a well-cared-for home ready for its next owner.
Property Features
Property Type: Residential - Single Family
Basement: Fully Finished
Basement: Yes
Fireplaces: 1
Fuel Type: Electric
Garage: 2
Heating: Heat Pump(s)
Home Style: Traditional
Lot Size: 0.33 Acres
Roof Type: Composite
Stories: 2.0
Taxes: $6,895
Year Built: 1987
Feature Descriptions
Additional Structures: Above Grade, Below Grade
Days on Site: 3
Exterior: Frame, HardiPlank Type
Flooring: Hardwood, Carpet
Lot Dimensions: 0.33 Acre(S)
Parking Notes: 2 Total Parking Spaces
Sewer: Public Sewer
SQFT Above Finished: 2146
SQFT Total Finished: 2146
Structure Type: Detached
Total Garage/Parking Spaces: 2
Water: Public
Local Schools
Middle School: PATAPSCO
School District: HOWARD COUNTY PUBLIC SCHOOLS
Listed By / Shown By
Listed By
Agency Name: Compass
Agency Phone: 4102205745
Shown By
Agency Title: Maverick Realty, LLC
Agency Phone: (302) 365-8297

Estimate Your Payment
Estimated Payment
$ 2,462.51 per month $1,669.17 Principal & Interest $574.58 Property Tax $218.75 Homeowner's Insurance
8314 Chestnut Farm Lane | MLS# MDHW2067546
This single family home located at 8314 Chestnut Farm Lane, Ellicott City, MD 21043 is currently listed for sale with an asking price of $750,000. This property was built in 1987 and has 4 bedrooms and 3 full and 1 partial baths with 2146 sq. ft. Chestnut Farm Lane is located in the CHESTNUT FARMS subdivision within the HOWARD COUNTY PUBLIC SCHOOLS school district. Search CHESTNUT FARMS real estate on www.maverickrealtyusa.com today.