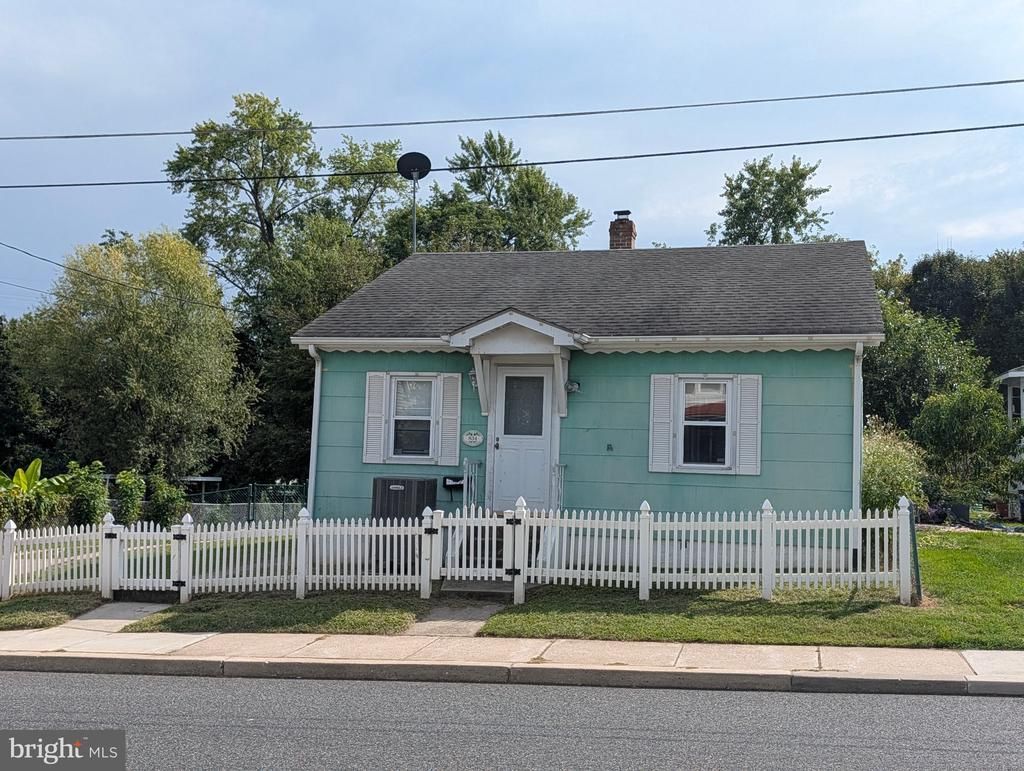

BEDS2
BATHS1 full
SQUARE FEET1,728
MLS#MDHR2060408
STATUSACTIVE
PROPERTY TYPEResidential - Single Family
SUBDIVISIONHISTORIC HAVRE DE GRACE
SCHOOLHARFORD COUNTY PUBLIC SCHOOLS
Property Description
Welcome to this charming single-family rancher in a convenient Havre de Grace location! Situated on a 40' x 160' lot, this home offers comfortable one-level living with a fenced backyard, two-car driveway, and an enclosed rear porch—perfect for relaxing, entertaining, or enjoying additional seasonal living space. Recent improvements include a newer roof and HVAC system, providing added peace of mind for the next owner. The fenced backyard offers privacy and space for outdoor activities, gardening, or gatherings. Location is a standout feature! Just four blocks from the waterfront and only one block from Route 40, this home provides easy access to area amenities and commuting routes. Enjoy being close to Historic Downtown Havre de Grace, the waterfront, local festivals, shops, restaurants, parks, and community attractions. A great opportunity to enjoy the convenience, charm, and waterfront lifestyle that Havre de Grace has to offer!
Property Features
Property Type: Residential - Single Family
Basement: Yes
Basement: Unfinished
Cooling: Central A/C
Fuel Type: Natural Gas
Heating: Forced Air
Home Style: Ranch/Rambler
Lot Size: 0.19 Acres
Stories: 1.0
Taxes: $3,009
Year Built: 1920
Feature Descriptions
Additional Structures: Above Grade, Below Grade
Appliances: Oven/Range - Electric
Days on Site: 27
Exterior: Fiber Cement
Fencing: Chain Link, Vinyl
Lot Dimensions: 0.19 Acre(S)
Parking Notes: 2 Total Parking Spaces
Pet Restrictions: Breed Restrictions, Number Limit, Size/Weight Restriction
Sewer: Public Sewer
SQFT Above Finished: 1728
SQFT Total Finished: 1728
Structure Type: Detached
Total Garage/Parking Spaces: 2
Water: Public
Local Schools
School District: HARFORD COUNTY PUBLIC SCHOOLS
Listed By / Shown By
Listed By
Agency Name: BCH Real Estate Specialist
Agency Phone: 4109395055
Shown By
Agency Title: Maverick Realty, LLC
Agency Phone: (302) 365-8297

Estimate Your Payment
Estimated Payment
$ 1,005.67 per month $667.45 Principal & Interest $250.75 Property Tax $87.47 Homeowner's Insurance
834 Otsego Street | MLS# MDHR2060408
This single family home located at 834 Otsego Street, Havre de Grace, MD 21078 is currently listed for sale with an asking price of $299,900. This property was built in 1920 and has 2 bedrooms and 1 full baths with 1728 sq. ft. Otsego Street is located in the HISTORIC HAVRE DE GRACE subdivision within the HARFORD COUNTY PUBLIC SCHOOLS school district. Search HISTORIC HAVRE DE GRACE real estate on www.maverickrealtyusa.com today.