
BEDS2
BATHS2 full
SQUARE FEET943
MLS#MDHW2073500
STATUSACTIVE
PROPERTY TYPERental - Condominium
SUBDIVISIONVILLAGE OF MONTGOMERY RUN
SCHOOLHOWARD COUNTY PUBLIC SCHOOL SYSTEM
Property Description
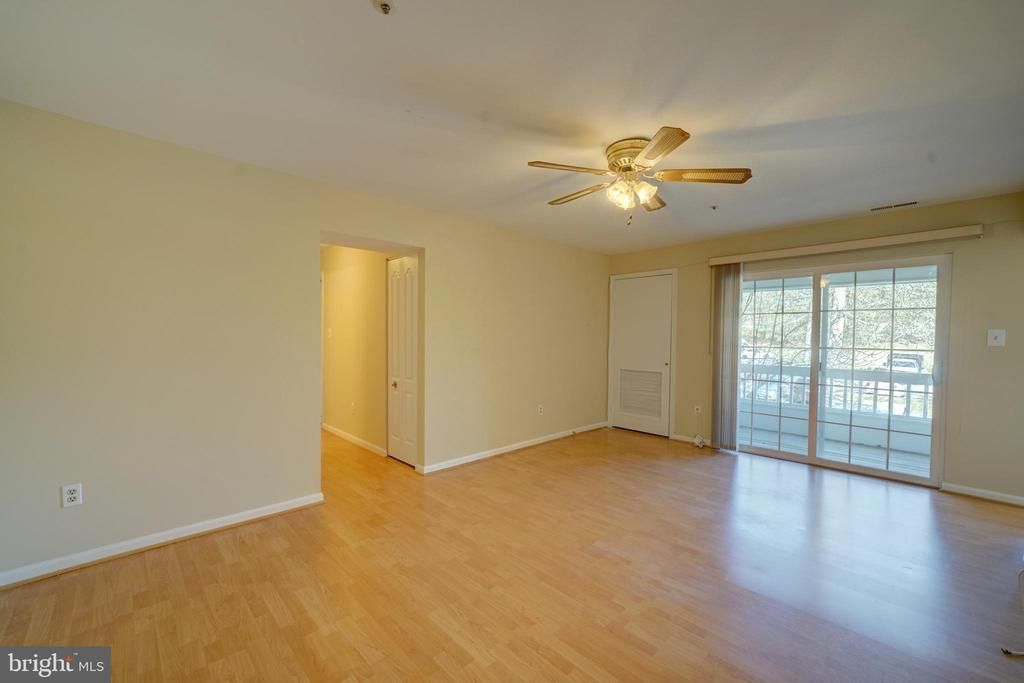
Available immediately. 2 bedroom 2 bath, 2nd floor condo in Village of Montgomery Run II (floor plan included in photos.) Updated HVAC system, vinyl windows and sliding glass door (2020). Ceiling fans installed in living room and primary bedroom. BRAND NEW carpet in both bedrooms with laminate flooring installed in foyer, living room, dining room, kitchen and hallway. Oversized primary suite with attached bathroom and walk-in closet. Neutral colors throughout. Living room features slider to private balcony. Separate dining room off kitchen. Galley kitchen and separate pantry. Washer / dryer in unit. 1 assigned parking space. Water and HOA fees included in rent. Secured (locked) entrance in building with interior access to front door of condo. Community has pool, playground and open common area space. Walk to Shipley's Grant shops, restaurants. Convenient access to 100, 95, 295, 29, 32 and Ft Meade, BWI Airport and MARC train.
Property Features
Property Type: Rental - Condominium
Cooling: Ceiling Fan(s), Central A/C, Heat Pump(s), Programmab
Fuel Type: Electric
Heating: Ceiling, Central, Forced Air, Heat Pump(s), Programmab
Home Style: Contemporary
Stories: 1.0
Year Built: 1991
Feature Descriptions
Additional Structures: Above Grade, Below Grade
Appliances: Dishwasher, Dryer, Exhaust Fan, Intercom, Oven/Range - Electric, Range Hood, Refrigerator, Washer, Washer/Dryer Stacked, Water Heater
Community Amenities: Common Grounds, Non-Lake Recreational Area, Pool - Outdoor, Reserved/Assigned Parking, Swimming Pool, Tot Lots/Playground
Condo/Coop Fee: $0.00/Monthly
Days on Site: 52
Exterior: Vinyl Siding
Flooring: Carpet, Laminated, Partially Carpeted, Vinyl
Interior: Carpet, Ceiling Fan(s), Dining Area, Floor Plan - Traditional, Formal/Separate Dining Room, Intercom, Kitchen - Efficiency, Kitchen - Galley, Pantry, Primary Bath(s), Sprinkler System, Bathroom - Tub Shower, Walk-in Closet(s), Window Treatments
Parking Features: Parking Lot, Assigned
Rent Includes: Common Area Maintenance, Grounds Maintenance, HOA/Condo Fee, Lawn Service, Parking, Snow Removal, Water, Taxes, Sewer
Rooms: Living Room, Dining Room, Primary Bedroom, Bedroom 2,Kitchen, Foyer, Primary Bathroom, Full Bath
Sewer: Public Sewer
SQFT Above Finished: 943
SQFT Total Finished: 943
Structure Type: Unit/Flat/Apartment
Units: 1
Water: Public
Windows: Vinyl Clad, Sliding, Screens
Local Schools
School District: HOWARD COUNTY PUBLIC SCHOOL SYSTEM
Listed By / Shown By
Listed By
Agency Name: Maryland Real Estate Network
Agency Phone: 2404560016
Shown By
Agency Title: Maverick Realty, LLC
Agency Phone: (302) 365-8297

8354 Montgomery Run Road, Unit H | MLS# MDHW2073500
This property located at 8354 Montgomery Run Road, Unit H, Ellicott City, MD 21043 is currently listed for rent with an asking price of $1,900 / Monthly. Montgomery Run Road, Unit H is located within the HOWARD COUNTY PUBLIC SCHOOL SYSTEM school district. Search Ellicott City real estate on www.maverickrealtyusa.com today.