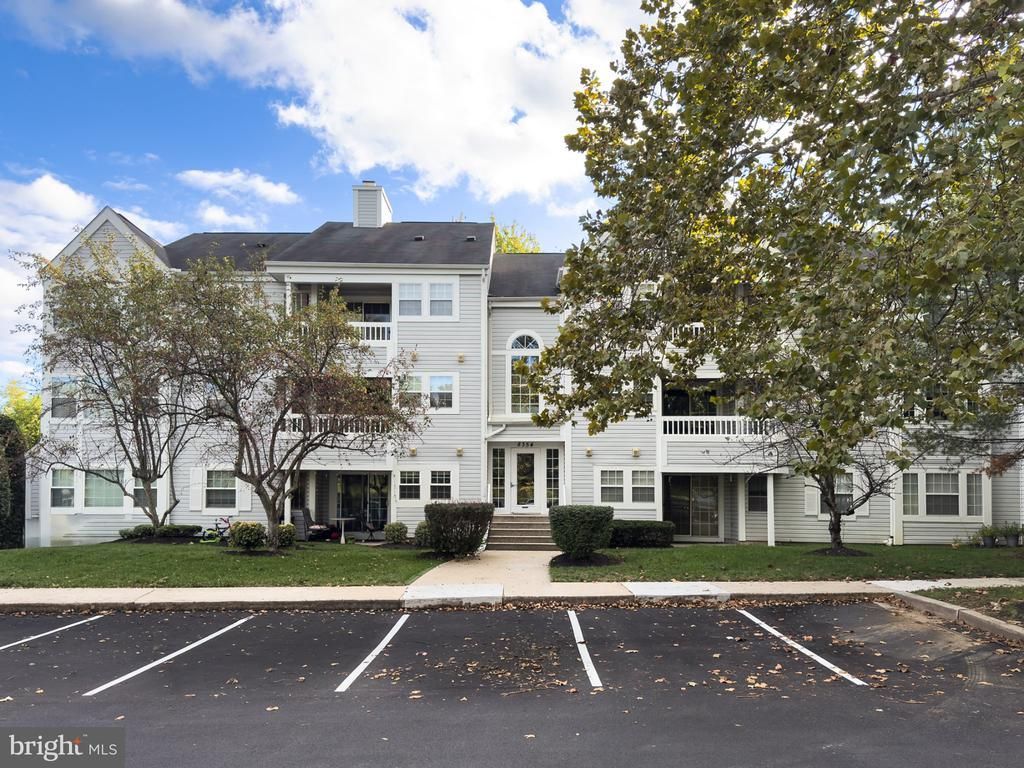

BEDS3
BATHS2 full
SQUARE FEET1,090
MLS#MDHW2074170
STATUSACTIVE
PROPERTY TYPEResidential - Condominium
SUBDIVISIONVILLAGE OF MONTGOMERY RUN
SCHOOLHOWARD COUNTY PUBLIC SCHOOLS
Property Description
Unbeatable value for a top level condo that is ready to be yours! Move in ready - Freshly painted throughout, new carpet & new vinyl floor, and the rest is just waiting for you to upgrade to your liking! The phenomenal layout of this spacious 3 bedroom, 2 bath unit allows for designated living and dining rooms - perfect for entertaining or everyday living; a large primary bedroom with vaulted ceiling, a nice walk-in closet and full bathroom; The other 2 bedrooms have plenty of closet space to go along with spaciousness of the rooms themselves; A sliding glass door off the living room leads out to a private balcony that overlooks mature trees & nature. 1 assigned parking space and PLENTY of guest parking readily available; Community amenities include a tot lot and community pool; Close to commuter routes such as Rt 100, Rt 29, & I-95 and loads of shopping and restaurant options nearby. This one has great potential for that first time homebuyer who is looking to make something their own or as a rental property for any investor as well.
Property Features
Property Type: Residential - Condominium
Cooling: Central A/C, Heat Pump(s)
Fuel Type: Electric
Heating: Forced Air, Heat Pump(s)
Home Style: Traditional
Stories: 1.0
Taxes: $3,853
Year Built: 1991
Feature Descriptions
Additional Structures: Above Grade, Below Grade
Community Amenities: Pool - Outdoor, Reserved/Assigned Parking, Swimming Pool, Tot Lots/Playground
Condo/Coop Fee: $384.00/Monthly
Days on Site: 27
Parking Features: Assigned
Pet Restrictions: Number Limit
Rooms: Living Room, Dining Room, Primary Bedroom, Bedroom 2,Bedroom 3,Kitchen, Bathroom 2,Primary Bathroom
Sewer: Public Sewer
SQFT Above Finished: 1090
SQFT Total Finished: 1090
Structure Type: Penthouse Unit/Flat/Apartment
Water: Private
Local Schools
High School: LONG REACH
Middle School: MAYFIELD WOODS
Elementary School: ILCHESTER
School District: HOWARD COUNTY PUBLIC SCHOOLS
Listed By / Shown By
Listed By
Agency Name: RE/MAX Advantage Realty
Agency Phone: 4107401200
Shown By
Agency Title: Maverick Realty, LLC
Agency Phone: (302) 365-8297

Estimate Your Payment
Estimated Payment
$ 1,063.67 per month $656.54 Principal & Interest $321.08 Property Tax $86.04 Homeowner's Insurance
8354 Montgomery Run Road, Unit J | MLS# MDHW2074170
This condo located at 8354 Montgomery Run Road, Unit J, Ellicott City, MD 21043 is currently listed for sale with an asking price of $295,000. This property was built in 1991 and has 3 bedrooms and 2 full baths with 1090 sq. ft. Montgomery Run Road, Unit J is located in the VILLAGE OF MONTGOMERY RUN subdivision within the HOWARD COUNTY PUBLIC SCHOOLS school district. Search VILLAGE OF MONTGOMERY RUN real estate on www.maverickrealtyusa.com today.