
BEDS4
BATHS2 full 1 partial
SQUARE FEET2,634
MLS#MDHW2070846
STATUSACTIVE
PROPERTY TYPEResidential - Single Family
SUBDIVISIONCHESTNUT FARMS
SCHOOLHOWARD COUNTY PUBLIC SCHOOL SYSTEM
Property Description
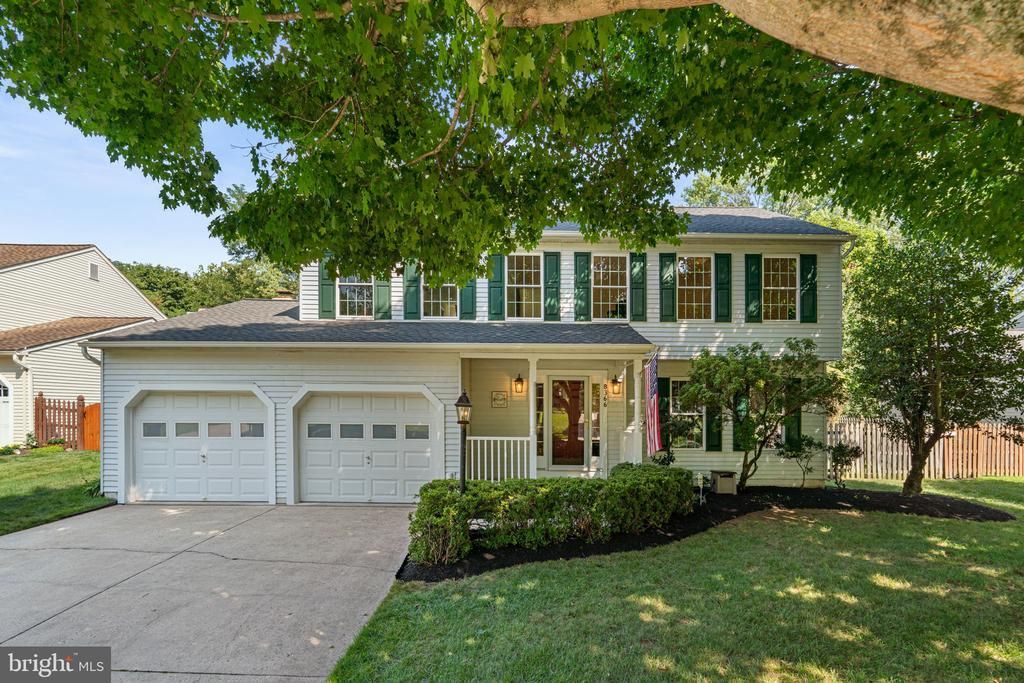
Nestled on a picturesque lot in the desirable Chestnut Farms community, this charming Colonial offers timeless curb appeal with a welcoming front porch, two-car garage, and basketball hoop. // Step inside to a welcoming foyer, where beautiful hardwood flooring extends throughout the main level. Thoughtfully designed for both everyday living and entertaining, the main level features a spacious formal living room, an elegant formal dining room, and a warm, inviting family room highlighted by a full wall of custom built-ins and a wood-burning fireplace. The adjoining eat-in kitchen is appointed with double ovens, abundant cabinetry, and a charming bay window that fills the space with natural light while offering picturesque views of the lush backyard—creating the perfect setting for casual meals and effortless entertaining. // The upper level features plush carpeting throughout and offers a spacious owner's suite complete with a large walk-in closet, a private en-suite bathroom, and a separate vanity with an oversized mirror—providing the perfect space to get ready each day. Three additional generously sized bedrooms and a well-appointed full bathroom complete the upper level. The finished lower level expands the home's living space with a spacious, carpeted recreation room that is perfect for movie nights, a game room, or a home gym, offering endless possibilities to fit your lifestyle. // Step outside to your own private backyard retreat, thoughtfully designed for year-round enjoyment and effortless entertaining. Just off the family room, a spacious screened-in porch with a ceiling fan provides the perfect place to relax while overlooking the backyard. The outdoor living continues onto a generous deck, ideal for grilling and gathering with family and friends. Beyond, the lush, fenced backyard offers plenty of green space and is highlighted by a sparkling in-ground swimming pool, creating the ultimate setting for summer fun, outdoor dining, and making lasting memories.//Additional highlights include a recently installed roof (2025) with a lifetime warranty, Sump Pump (2024), HVAC (2022) 10 year warranty, Water Heater (2022) 10 year warranty.
Property Features
Property Type: Residential - Single Family
Basement: Daylight, Partial, Partially Finished, Rear Entrance, Rough Bath Plumb, Sump Pump, Walkout Stairs, Windows
Basement: Yes
Cooling: Central A/C
Fireplaces: 1
Fuel Type: Electric
Garage: 2
Heating: Heat Pump(s)
Home Style: Colonial
Lot Size: 0.37 Acres
Roof Type: Asphalt
Stories: 3.0
Taxes: $8,373
Year Built: 1988
Feature Descriptions
Additional Structures: Above Grade, Below Grade
Appliances: Built-In Microwave, Disposal, Dishwasher, Dryer, Exhaust Fan, Icemaker, Oven - Self Cleaning, Oven/Range - Electric, Refrigerator, Stainless Steel Appliances, Stove, Washer, Water Heater
Days on Site: 15
Exterior: Aluminum Siding, Brick
Fencing: Rear
Fireplace: Wood, Mantel(s)
Flooring: Ceramic Tile, Carpet, Concrete, Hardwood, Vinyl
Interior: Attic, Carpet, Ceiling Fan(s), Chair Railings, Crown Moldings, Family Room Off Kitchen, Kitchen - Eat-In, Kitchen - Island, Primary Bath(s), Recessed Lighting, Walk-in Closet(s), Wood Floors, Bathroom - Stall Shower
Lot: Backs to Trees, Cul-de-sac, Landscaping, Partly Wooded
Lot Dimensions: 0.37 Acre(S)
Parking Features: Asphalt Driveway, Paved Driveway
Parking Notes: 2 Total Parking Spaces
Rooms: Living Room, Dining Room, Primary Bedroom, Bedroom 2,Bedroom 3,Bedroom 4,Kitchen, Game Room, Family Room, Foyer, Breakfast Room, Recreation Room, Storage Room, Primary Bathroom, Full Bath, Half Bath, Screened Porch
Sewer: Public Sewer
SQFT Above Finished: 2134
SQFT Below Finished: 500
SQFT Total Finished: 2634
Structure Type: Detached
Swimming Pool: In Ground
Total Garage/Parking Spaces: 2
Utilities: Electric Available
Water: Public
Windows: Double Pane, Energy Efficient, Insulated, Screens
Wooded: Yes
Room Sizes
Foyer: 9 x 9 Level - Main
Living Room: 12 x 16 Level - Main
Dining Room: 11 x 13 Level - Main
Kitchen: 11 x 11 Level - Main
Breakfast Room: 10 x 15 Level - Main
Family Room: 13 x 18 Level - Main
Screened Porch: 17 x 17 Level - Main
Primary Bedroom: 12 x 20 Level - Upper 1
Bedroom 2: 13 x 13 Level - Upper 1
Bedroom 3: 11 x 13 Level - Upper 1
Bedroom 4: 10 x 11 Level - Upper 1
Recreation Room: 11 x 22 Level - Lower 1
Game Room: 14 x 9 Level - Lower 1
Storage Room: 13 x 38 Level - Lower 1
Local Schools
High School: MT. HEBRON
Middle School: PATAPSCO
Elementary School: HOLLIFIELD STATION
School District: HOWARD COUNTY PUBLIC SCHOOL SYSTEM
Listed By / Shown By
Listed By
Agency Name: Keller Williams Lucido Agency
Agency Phone: 4104656900
Shown By
Agency Title: Maverick Realty, LLC
Agency Phone: (302) 365-8297

Estimate Your Payment
Estimated Payment
$ 2,585.67 per month $1,669.17 Principal & Interest $697.75 Property Tax $218.75 Homeowner's Insurance
8366 Chestnut Farm Lane | MLS# MDHW2070846
This single family home located at 8366 Chestnut Farm Lane, Ellicott City, MD 21043 is currently listed for sale with an asking price of $750,000. This property was built in 1988 and has 4 bedrooms and 2 full and 1 partial baths with 2634 sq. ft. Chestnut Farm Lane is located in the CHESTNUT FARMS subdivision within the HOWARD COUNTY PUBLIC SCHOOL SYSTEM school district. Search CHESTNUT FARMS real estate on www.maverickrealtyusa.com today.