
BEDS3
BATHS2 full 1 partial
SQUARE FEET1,720
MLS#MDBC2174534
STATUSACTIVE
PROPERTY TYPEResidential - Single Family
SUBDIVISIONCROWN ESTATES
SCHOOLBALTIMORE COUNTY PUBLIC SCHOOLS
Property Description
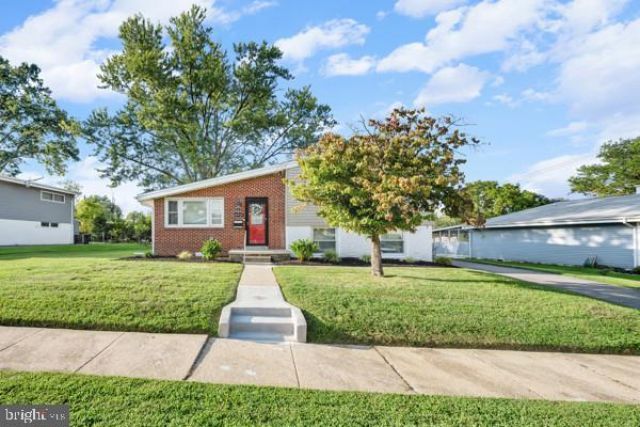
This BEAUTIFUL Detached Home in Randallstown is MOVE IN READY! This home has been meticulously kept by its owners and ready to pass on to its next owners soon. PRICE TO SELL and has so many amenities! This home features 3 large bedrooms with plenty of closet space in each bedroom. There are 2.5 updated bathrooms that are so well maintained and you must see for yourself. The main level offers so much room for entertaining and a open floor plan for each room. The basement is ready for great times and entertaining this Fall into Winter. Oh My the Backyard...is ready for an outside Fall Firepit with the Family and also moving into next Spring/Summer Family reunions and BBQ. YOU DO not want to miss this house as it has it all for the next home owner. Water heater replaced in 2021, HVAC system replaced in 2025. Schedule a showing, get the complete tour, and bring us a offer. The kids play-set coveys with the house, As-is with a One Year Buyer Home Warranty offered.
Property Features
Property Type: Residential - Single Family
Basement: Yes
Basement: Fully Finished, Sump Pump
Cooling: Central A/C
Fuel Type: Natural Gas
Heating: 90% Forced Air
Home Style: Split Level
Lot Size: 0.22 Acres
Roof Type: Architectural Shingle
Stories: 3.0
Taxes: $3,255
Year Built: 1956
Feature Descriptions
Additional Structures: Above Grade, Below Grade
Appliances: Built-In Microwave, Dishwasher, Dryer, Exhaust Fan, Refrigerator, Stove, Washer, Disposal, Stainless Steel Appliances
Electric: Circuit Breakers
Exterior: Aluminum Siding, Brick
Fencing: Rear
Flooring: Wall to Wall Carpeting, Tile/Brick, Wood
Interior: Dining Area, Floor Plan - Open, Formal/Separate Dining Room, Upgraded Countertops, Walk-in Closet(s), Carpet, Combination Dining/Living, Primary Bath(s), Wood Floors, Kitchen - Galley, Bathroom - Tub Shower
Lot: Landscaping
Lot Dimensions: 0.22 Acre(S)
Parking Features: Concrete Driveway
Parking Notes: 3 Total Parking Spaces
Sewer: Public Sewer
SQFT Above Finished: 1720
SQFT Total Finished: 1720
Structure Type: Detached
Total Garage/Parking Spaces: 3
Water: Public
Windows: Replacement
Local Schools
School District: BALTIMORE COUNTY PUBLIC SCHOOLS
Listed By / Shown By
Listed By
Agency Name: Samson Properties
Agency Phone: 7033788810
Shown By
Agency Title: Maverick Realty, LLC
Agency Phone: (302) 365-8297

Estimate Your Payment
Estimated Payment
$ 1,328.49 per month $934.74 Principal & Interest $271.25 Property Tax $122.50 Homeowner's Insurance
8410 Charlton Road | MLS# MDBC2174534
This single family home located at 8410 Charlton Road, Baltimore, MD 21133 is currently listed for sale with an asking price of $419,999. This property was built in 1956 and has 3 bedrooms and 2 full and 1 partial baths with 1720 sq. ft. Charlton Road is located in the CROWN ESTATES subdivision within the BALTIMORE COUNTY PUBLIC SCHOOLS school district. Search CROWN ESTATES real estate on www.maverickrealtyusa.com today.