
BEDS3
BATHS2 full 2 partial
SQUARE FEET2,552
MLS#MDHW2073456
STATUSACTIVE
PROPERTY TYPEResidential - Townhouse
SUBDIVISIONTOWNHOMES OF TIMBERLAND
SCHOOLHOWARD COUNTY PUBLIC SCHOOLS
Property Description
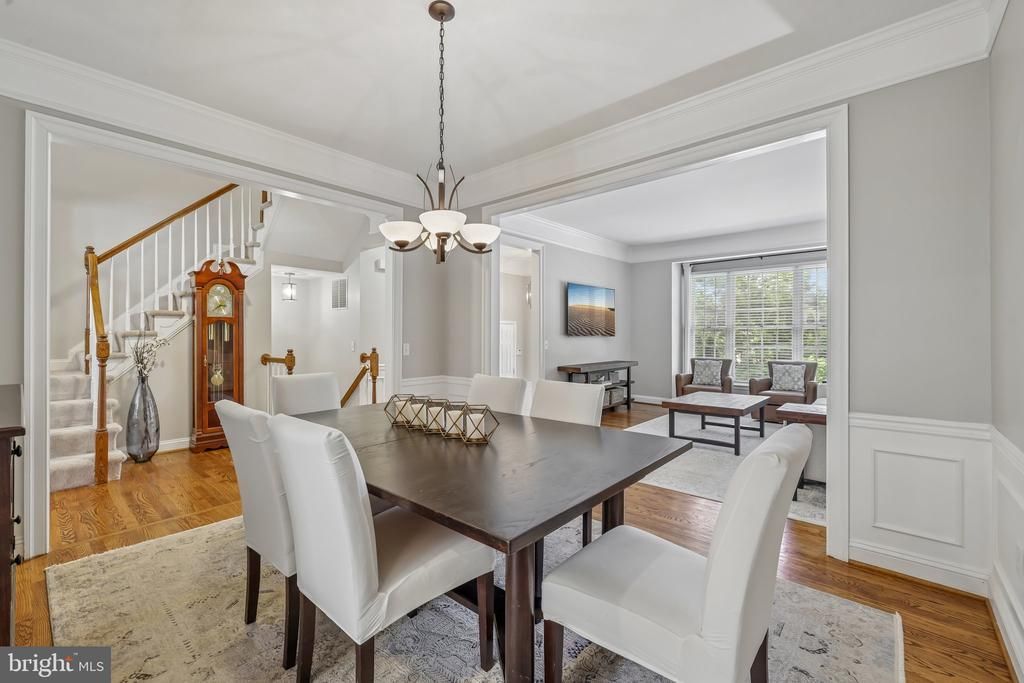
Spacious garage townhome nestled in a desirable tree-lined neighborhood in Ellicott City! This beautifully appointed home offers a formal dining room and an inviting living room with crown molding and wood floors, creating a warm and elegant atmosphere. The gourmet kitchen features stainless steel appliances, granite countertops, and ample space for cooking and entertaining. Upstairs, the spacious primary suite includes a private bath, along with two additional bedrooms and a full hall bath. Enjoy outdoor living on the rear deck with low maintenance composite boards overlooking the yard, perfect for relaxing or entertaining. Conveniently located near shopping, dining, commuter routes, and everything Ellicott City has to offer.
Property Features
Property Type: Residential - Townhouse
Basement: Yes
Basement: Connecting Stairway, Fully Finished, Interior Access
Cooling: Ceiling Fan(s), Central A/C
Fireplaces: 1
Fuel Type: Natural Gas
Garage: 1
Heating: Forced Air
Home Style: Colonial
Lot Size: 0.05 Acres
Stories: 3.0
Taxes: $8,232
Year Built: 1991
Feature Descriptions
Additional Structures: Above Grade, Below Grade
Appliances: Dishwasher, Disposal, Microwave, Refrigerator, Stove, Washer, Dryer
Community Amenities: Tennis Courts
Days on Site: 2
Exterior: Brick
HOA Fee: $169.00/Monthly
Interior: Breakfast Area, Carpet, Ceiling Fan(s), Crown Moldings, Family Room Off Kitchen, Floor Plan - Traditional, Formal/Separate Dining Room, Kitchen - Gourmet, Primary Bath(s), Recessed Lighting, Upgraded Countertops, Wood Floors
Lot: Backs to Trees, Landscaping
Lot Dimensions: 0.05 Acre(S)
Parking Notes: 1 Total Parking Spaces
Sewer: Public Sewer
SQFT Above Finished: 2552
SQFT Total Finished: 2552
Structure Type: Interior Row/Townhouse
Total Garage/Parking Spaces: 1
Water: Public
Local Schools
School District: HOWARD COUNTY PUBLIC SCHOOLS
Listed By / Shown By
Listed By
Agency Name: RE/MAX Distinctive Real Estate, Inc.
Agency Phone: 3019660035
Shown By
Agency Title: Maverick Realty, LLC
Agency Phone: (302) 365-8297

Estimate Your Payment
Estimated Payment
$ 2,321.95 per month $1,446.40 Principal & Interest $686.00 Property Tax $189.55 Homeowner's Insurance
8418 Timberland Circle | MLS# MDHW2073456
This townhouse located at 8418 Timberland Circle , Ellicott City, MD 21043 is currently listed for sale with an asking price of $649,900. This property was built in 1991 and has 3 bedrooms and 2 full and 2 partial baths with 2552 sq. ft. Timberland Circle is located in the TOWNHOMES OF TIMBERLAND subdivision within the HOWARD COUNTY PUBLIC SCHOOLS school district. Search TOWNHOMES OF TIMBERLAND real estate on www.maverickrealtyusa.com today.