
BEDS3
BATHS3 full
SQUARE FEET1,260
MLS#MDCA2031422
STATUSACTIVE
PROPERTY TYPEResidential - Single Family
SUBDIVISIONCHESAPEAKE RANCH ESTATES
SCHOOLCALVERT COUNTY PUBLIC SCHOOLS
Property Description
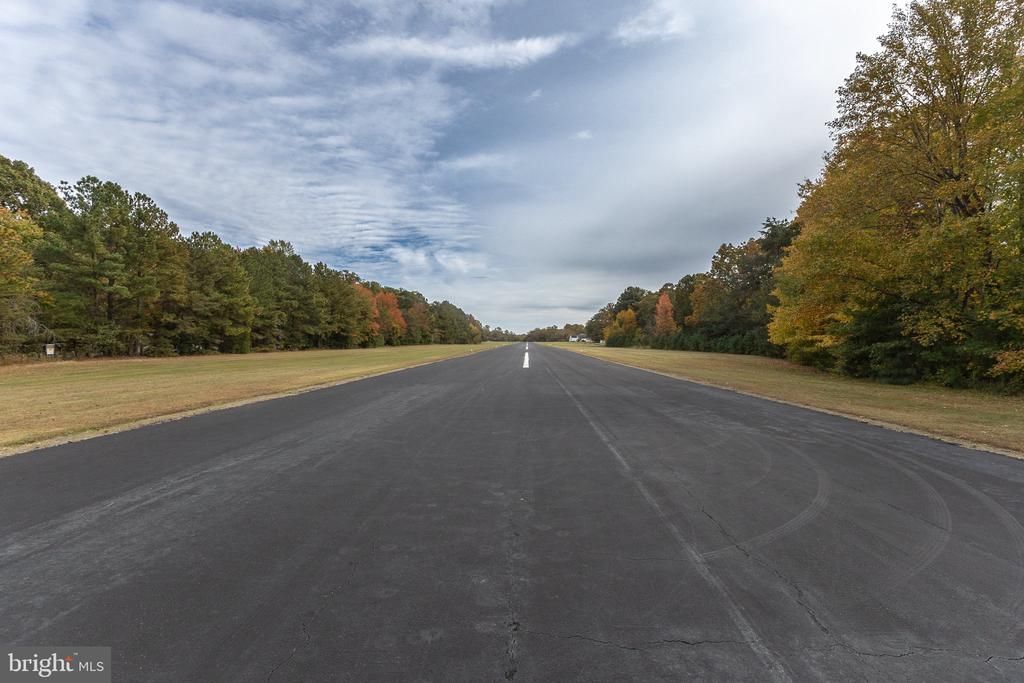
This unique three-level home in Chesapeake Ranch Estates is situated directly on the community's private 2,500-foot lighted asphalt airstrip. You enter on the ground level through a one-car garage, which leads into a massive unfinished space complete with a full bathroom. The second level serves as a dedicated private airplane hangar offering approximately 1,200 square feet of storage for aircraft, vehicles, or a workshop. The top level provides the primary finished living quarters, featuring three bedrooms, a full bathroom, and an updated kitchen with vaulted ceiling, quartz countertops,custom cabinets, large pantry, and a bay window directly overlooking the runway. Light and bright with luxury vinyl plank flooring throughout. Beautiful Community offers two Chesapeake Bay beaches, 55-acre Lake Lariat for swimming, kayaking, and fishing, equestrian stables, sports fields, trails, a campground, a clubhouse, and a community shared garden.
Property Features
Property Type: Residential - Single Family
Basement: Yes
Basement: Full, Garage Access, Unfinished
Cooling: Heat Pump(s), Central A/C
Fuel Type: Electric
Garage: 1
Heating: Heat Pump(s)
Home Style: Colonial
Lot Size: 0.25 Acres
Stories: 3.0
Taxes: $3,584
Year Built: 1991
Feature Descriptions
Additional Structures: Above Grade, Below Grade
Appliances: Built-In Microwave, Dishwasher, Exhaust Fan, Oven/Range - Electric, Refrigerator
Exterior: Vinyl Siding
HOA Fee: $635.00/Annually
Interior: Combination Kitchen/Dining, Combination Dining/Living, Family Room Off Kitchen, Kitchen - Island, Skylight(s)
Lot Dimensions: 0.25 Acre(S)
Parking Notes: 1 Total Parking Spaces
Sewer: Septic Exists
SQFT Above Finished: 1260
SQFT Total Finished: 1260
Structure Type: Detached
Total Garage/Parking Spaces: 1
Water: Community
Local Schools
School District: CALVERT COUNTY PUBLIC SCHOOLS
Listed By / Shown By
Listed By
Agency Name: CENTURY 21 New Millennium
Agency Phone: 3018622169
Shown By
Agency Title: Maverick Realty, LLC
Agency Phone: (302) 365-8297

Estimate Your Payment
Estimated Payment
$ 1,252.70 per month $843.49 Principal & Interest $298.67 Property Tax $110.54 Homeowner's Insurance
845 Crystal Rock Road | MLS# MDCA2031422
This single family home located at 845 Crystal Rock Road , Lusby, MD 20657 is currently listed for sale with an asking price of $379,000. This property was built in 1991 and has 3 bedrooms and 3 full baths with 1260 sq. ft. Crystal Rock Road is located in the CHESAPEAKE RANCH ESTATES subdivision within the CALVERT COUNTY PUBLIC SCHOOLS school district. Search CHESAPEAKE RANCH ESTATES real estate on www.maverickrealtyusa.com today.