
BEDS2
BATHS1 full 1 partial
SQUARE FEET1,201
MLS#MDBC2177596
STATUSACTIVE
PROPERTY TYPEResidential - Townhouse
SUBDIVISIONMIDDLESEX
SCHOOLBALTIMORE COUNTY PUBLIC SCHOOLS
Property Description
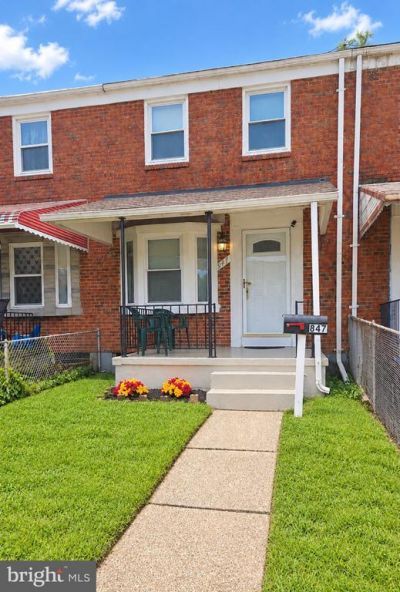
*** MOVE RIGHT IN !! *** To this BEAUTIFUL WATER-ORIENTED 2 BEDROOM / 1.5 BATH TOWNHOME with FAMILY ROOM & ATTACHED HALF BATH (which could serve as a 3rd Bedroom). This lovely home welcomes you with • a Fully roofed Porch • New Carpeting, • Wood-style Luxury Vinyl Plank flooring • A bright Kitchen with solid maple cabinetry and separate Pantry • An Owners Bedroom that can easily fit a King-sized bed along with dressers & nightstands • An easily-accessed Attic with New Pull-down Stairs & Thermal-Insulated Attic Entry Cover • A fully fenced front and rear yard with board Privacy Fencing in the rear *** Located only a few minutes drive and a short walk to schools, grocery, restaurants, shopping (Middlesex Shopping Center), parks and playgrounds, as well as nearby marinas and boat charters, and only about 6 miles to White Marsh Mall with quick access to 695, 43, and 702, this home offers comfortable living with the convenience of location! *** Don’t miss this !! ***
Property Features
Property Type: Residential - Townhouse
Basement: Yes
Basement: Connecting Stairway, Daylight, Partial, Improved, Interior Access, Outside Entrance, Partially Finished, Rear Entrance, Space For Rooms, Windows
Cooling: Ceiling Fan(s), Central A/C
Fuel Type: Natural Gas
Heating: Forced Air
Home Style: Traditional
Lot Size: 0.04 Acres
Stories: 3.0
Taxes: $1,891
Year Built: 1955
Feature Descriptions
Additional Structures: Above Grade, Below Grade
Appliances: Built-In Microwave, Dishwasher, Disposal, Dryer, Oven/Range - Gas, Refrigerator, Washer, Water Heater
Days on Site: 11
Exterior: Brick
Exterior: Sidewalks
Fencing: Chain Link, Fully, Board, Privacy
Flooring: Carpet, Luxury Vinyl Plank, Concrete
Interior: Attic, Bathroom - Tub Shower, Carpet, Ceiling Fan(s), Dining Area, Pantry
Lake Name: Middle River
Lot: Front Yard, Rear Yard
Lot Dimensions: 0.04 Acre(S)
Rooms: Living Room, Dining Room, Primary Bedroom, Bedroom 2,Kitchen, Family Room, Laundry, Attic, Full Bath, Half Bath
Sewer: Public Sewer
SQFT Above Finished: 896
SQFT Below Finished: 305
SQFT Total Finished: 1201
Structure Type: Interior Row/Townhouse
Water: Public
Windows: Bay/Bow
Room Sizes
Primary Bedroom: 11 x 15 Level - Upper 1
Bedroom 2: 11 x 10 Level - Upper 1
Living Room: 11 x 15 Level - Main
Dining Room: 8 x 11 Level - Main
Kitchen: 11 x 7 Level - Main
Family Room: 14 x 15 Level - Lower 1
Laundry: 10 x 12 Level - Lower 1
Full Bath: 8 x 5 Level - Upper 1
Half Bath: 7 x 5 Level - Lower 1
Local Schools
School District: BALTIMORE COUNTY PUBLIC SCHOOLS
Listed By / Shown By
Listed By
Agency Name: Signature Realty Group,LLC
Agency Phone: 4435038606
Shown By
Agency Title: Maverick Realty, LLC
Agency Phone: (302) 365-8297

Estimate Your Payment
Estimated Payment
$ 661.03 per month $445.11 Principal & Interest $157.58 Property Tax $58.33 Homeowner's Insurance
847 Middlesex Road | MLS# MDBC2177596
This townhouse located at 847 Middlesex Road, Essex, MD 21221 is currently listed for sale with an asking price of $200,000. This property was built in 1955 and has 2 bedrooms and 1 full and 1 partial baths with 1201 sq. ft. Middlesex Road is located in the MIDDLESEX subdivision within the BALTIMORE COUNTY PUBLIC SCHOOLS school district. Search MIDDLESEX real estate on www.maverickrealtyusa.com today.