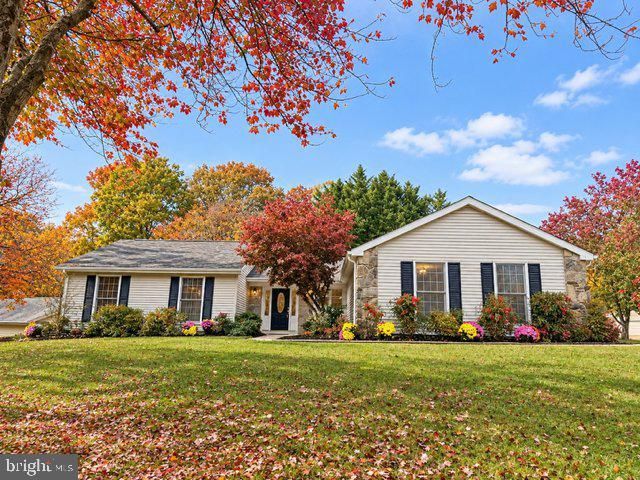

BEDS3
BATHS2 full
SQUARE FEET1,900
MLS#MDAA2160140
STATUSACTIVE
PROPERTY TYPEResidential - Single Family
SUBDIVISIONHERITAGE HARBOUR
SCHOOLANNE ARUNDEL COUNTY PUBLIC SCHOOLS
Property Description
Professional photos to come. Completely renovated. Heritage Harbour 1 level, open floor plan, Four Season Room. Buyer pays a one time initial recreation fee at time of settlement of $2100 to Heritage Harbour.
Property Features
Property Type: Residential - Single Family
Cooling: Heat Pump(s), Central A/C, Programmable Thermostat
Fireplaces: 1
Fuel Type: Electric
Garage: 2
Heating: Heat Pump(s)
Home Style: Ranch/Rambler
Lot Size: 0.24 Acres
Stories: 1.0
Taxes: $5,675
Year Built: 1983
Feature Descriptions
Additional Structures: Above Grade, Below Grade
Appliances: Dishwasher, Disposal, Refrigerator, Built-In Microwave, Dryer, Oven - Single, Oven/Range - Electric, Stainless Steel Appliances, Water Heater
Community Amenities: Common Grounds, Community Center, Exercise Room, Golf Club, Jog/Walk Path, Party Room, Pier/Dock, Pool - Indoor, Pool - Outdoor, Putting Green, Recreational Center, Retirement Community, Security, Spa, Tennis Courts
Days on Site: 12
Exterior: Stone, Vinyl Siding
Exterior: Sidewalks
Fireplace: Gas/Propane, Mantel(s)
Flooring: Laminate Plank, Ceramic Tile
HOA Fee: $176.00/Monthly
Interior: Combination Dining/Living, Family Room Off Kitchen, Window Treatments, Attic, Bathroom - Stall Shower, Bathroom - Tub Shower, Breakfast Area, Built-Ins, Ceiling Fan(s), Chair Railings, Combination Kitchen/Dining, Combination Kitchen/Living, Dining Area, Entry Level Bedroom, Floor Plan - Open, Primary Bath(s), Recessed Lighting, Skylight(s), Upgraded Countertops
Lot: Corner, Cul-de-sac, Landscaping, Rear Yard
Lot Dimensions: 0.24 Acre(S)
Municipality: ANNAPOLIS
Parking Notes: 2 Total Parking Spaces
Rooms: Living Room, Dining Room, Primary Bedroom, Bedroom 2,Bedroom 3,Kitchen, Family Room, Foyer, Sun/Florida Room
Sewer: Public Sewer
Special View Info: Garden/Lawn
SQFT Above Finished: 1900
SQFT Total Finished: 1900
Structure Type: Detached
Total Garage/Parking Spaces: 2
Water: Public
Windows: Casement, Double Pane, Screens, Wood Frame
Room Sizes
Foyer: 11 x 7 Level - Main
Living Room: 27 x 15 Level - Main
Dining Room: 14 x 13 Level - Main
Kitchen: 12 x 9 Level - Main
Family Room: 16 x 12 Level - Main
Sun/Florida Room: 14 x 13 Level - Main
Primary Bedroom: 17 x 14 Level - Main
Bedroom 2: 10 x 12 Level - Main
Bedroom 3: 14 x 10 Level - Main
Local Schools
High School: ANNAPOLIS
Middle School: WILEY H. BATES
Elementary School: ROLLING KNOLLS
School District: ANNE ARUNDEL COUNTY PUBLIC SCHOOLS
Listed By / Shown By
Listed By
Agency Name: Northrop Realty
Agency Phone: 4102956579
Shown By
Agency Title: Maverick Realty, LLC
Agency Phone: (302) 365-8297

Estimate Your Payment
Estimated Payment
$ 2,297.91 per month $1,613.54 Principal & Interest $472.92 Property Tax $211.46 Homeowner's Insurance
848 Deerwood Court | MLS# MDAA2160140
This single family home located at 848 Deerwood Court, Annapolis, MD 21401 is currently listed for sale with an asking price of $725,000. This property was built in 1983 and has 3 bedrooms and 2 full baths with 1900 sq. ft. Deerwood Court is located in the HERITAGE HARBOUR subdivision within the ANNE ARUNDEL COUNTY PUBLIC SCHOOLS school district. Search HERITAGE HARBOUR real estate on www.maverickrealtyusa.com today.