
BEDS4
BATHS2 full 1 partial
SQUARE FEET2,755
MLS#DEKT2050594
STATUSACTIVE
PROPERTY TYPEResidential - Single Family
SUBDIVISIONFAIRFIELD FARMS
SCHOOLCAESAR RODNEY
Property Description
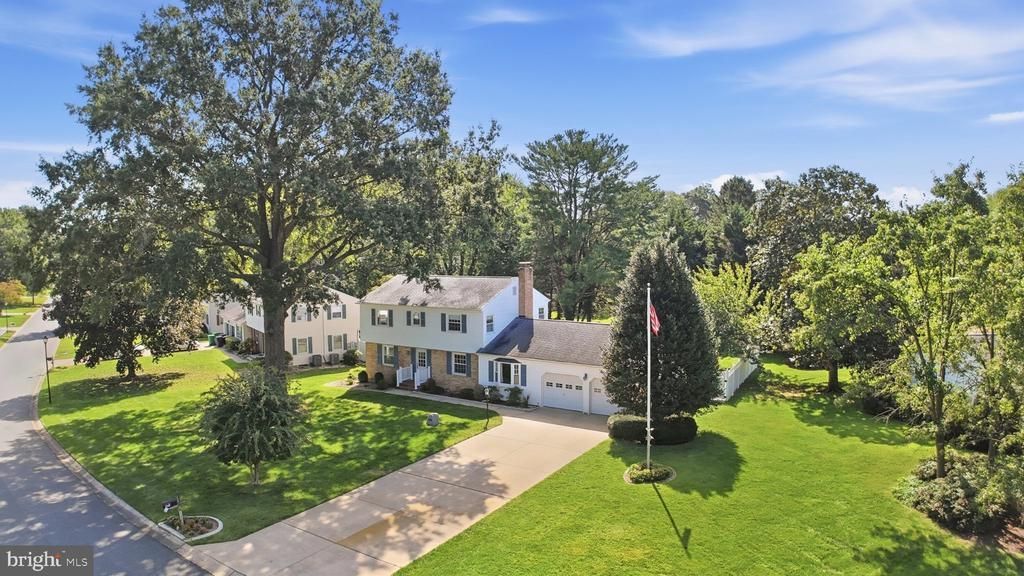
This exquisite Colonial-style residence, situated in the desirable Fairfield Farms subdivision, offers a harmonious blend of classic charm and modern convenience. Built in 1968 but has had several renovations with the latest being in 2026, this home boasts a total finished area of 2,175 square feet, featuring four spacious bedrooms and two and a half bathrooms. The interior showcases elegant crown moldings and new plush carpeting, complemented by new luxury vinyl plank flooring in key areas. The traditional floor plan includes a family room adjacent to the kitchen, ideal for both entertaining and everyday living. The kitchen is equipped with plenty of cabinets and a breakfast nook ensuring efficiency and convenience. The main floor laundry adds to the home's practicality. There is also a dining room and a living room for entertaining on the main floor. A sunroom was added with a wonderful view of the pool and lucious backyard. There is a 16 x 12 deck in the back to enjoy as well. The basement is partially finished with a large recreation room, a flex room/office, a sauna and a large unfinished area. You can feel at ease with the natural gas fueled whole-house generator. On the second floor are 4 nice sized bedrooms and two full bathrooms. Externally, the property is set on a 0.43-acre landscaped lot, a level yard, and a personal in-ground pool, perfect for outdoor enjoyment. The attached oversized garage accommodates two vehicles, with additional parking available on the concrete driveway. A shed provides extra storage space, while the deck offers an inviting area for outdoor gatherings. This residence combines comfort, style, and functionality, making it an exceptional opportunity for discerning buyers seeking a well-appointed home in a tranquil setting.
Property Features
Property Type: Residential - Single Family
Basement: Yes
Basement: Partially Finished
Cooling: Heat Pump(s)
Fireplaces: 1
Fuel Type: Electric
Garage: 2
Heating: Heat Pump(s)
Home Style: Colonial
Lot Size: 0.43 Acres
Roof Type: Asbestos Shingle
Stories: 2.0
Taxes: $1,338
Year Built: 1968
Feature Descriptions
Additional Structures: Above Grade, Below Grade
Appliances: Built-In Microwave, Dishwasher, Instant Hot Water, Oven - Single, Water Heater - Tankless
Electric: Generator
Exterior: Brick Front, Concrete, Stick Built, Vinyl Siding
Exterior: Lawn Sprinkler, Outbuilding(s), Sidewalks
Fencing: Vinyl
Flooring: Carpet, Luxury Vinyl Plank
Interior: Carpet, Ceiling Fan(s), Crown Moldings, Dining Area, Family Room Off Kitchen, Floor Plan - Traditional, Primary Bath(s), Sauna, Walk-in Closet(s)
Lot: Front Yard, Landscaping, Level, Rear Yard, SideYard(s)
Lot Dimensions: 0.43 Acre(S)
Parking Features: Concrete Driveway
Parking Notes: 4 Total Parking Spaces
Sewer: Public Sewer
SQFT Above Finished: 2175
SQFT Below Finished: 580
SQFT Total Finished: 2755
Structure Type: Detached
Swimming Pool: In Ground
Total Garage/Parking Spaces: 4
Utilities: Cable TV, Natural Gas Available
Water: Well
Local Schools
School District: CAESAR RODNEY
Listed By / Shown By
Listed By
Agency Name: Iron Valley Real Estate Premier
Agency Phone: 3027414545
Shown By
Agency Title: Maverick Realty, LLC
Agency Phone: (302) 365-8297

Estimate Your Payment
Estimated Payment
$ 1,168.74 per month $934.74 Principal & Interest $111.50 Property Tax $122.50 Homeowner's Insurance
86 Dalwin Drive | MLS# DEKT2050594
This single family home located at 86 Dalwin Drive, Dover, DE 19901 is currently listed for sale with an asking price of $420,000. This property was built in 1968 and has 4 bedrooms and 2 full and 1 partial baths with 2755 sq. ft. Dalwin Drive is located in the FAIRFIELD FARMS subdivision within the CAESAR RODNEY school district. Search FAIRFIELD FARMS real estate on www.maverickrealtyusa.com today.