
BEDS3
BATHS2 full 1 partial
SQUARE FEET1,274
MLS#MDBC2173540
STATUSACTIVE
PROPERTY TYPEResidential - Single Family
SUBDIVISIONGREENVIEW MANOR
SCHOOLBALTIMORE COUNTY PUBLIC SCHOOLS
Property Description
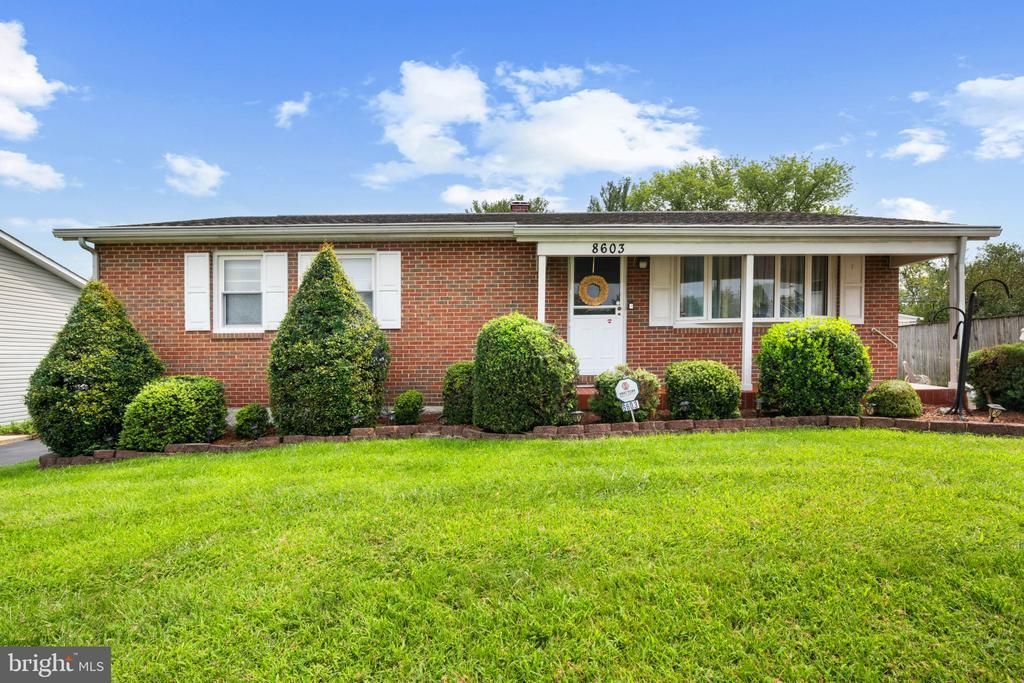
Welcome to 8603 Delegge Rd in Rosedale! This inviting 3-bedroom, 2.5-bath home offers versatile living space, fantastic outdoor amenities, and plenty of room to make it your own. The finished basement adds valuable additional living space and features a second kitchen and bar, creating excellent potential for multigenerational living, guest accommodations, entertaining, or a private retreat. Options include adding a fourth bedroom in the lower level with separate walkout exit. Step outside to your own backyard oasis! The large, fully fenced backyard provides plenty of space for relaxing, entertaining, gardening, or enjoying time with family and friends. Cool off and make the most of summer with the saltwater pool, perfect for backyard gatherings and warm-weather fun. 2 sheds in the backyard provide lots of additional storage space. Patio with veranda, electric, ceiling fan completes the essentials of outdoor living and entertaining. With three bedrooms, flexible finished space, a second kitchen, and an expansive fenced yard with a pool, this home offers a wonderful combination of comfort, versatility, and opportunity. Come see all that 8603 Delegge Rd has to offer and imagine the possibilities!
Property Features
Property Type: Residential - Single Family
Basement: Fully Finished, Outside Entrance
Basement: Yes
Fuel Type: Natural Gas
Heating: Forced Air
Home Style: Ranch/Rambler
Lot Size: 0.22 Acres
Stories: 1.0
Taxes: $2,909
Year Built: 1966
Feature Descriptions
Additional Structures: Above Grade, Below Grade
Days on Site: 7
Exterior: Frame
Lot Dimensions: 0.22 Acre(S)
Parking Notes: 4 Total Parking Spaces
Sewer: Public Sewer
SQFT Above Finished: 1274
SQFT Total Finished: 1274
Structure Type: Detached
Swimming Pool: Above Ground
Total Garage/Parking Spaces: 4
Water: Public
Local Schools
High School: OVERLEA HIGH & ACADEMY OF FINANCE
Middle School: NOTTINGHAM
Elementary School: SHADY SPRING
School District: BALTIMORE COUNTY PUBLIC SCHOOLS
Listed By / Shown By
Listed By
Agency Name: Corner House Realty
Agency Phone: 4434993839
Shown By
Agency Title: Maverick Realty, LLC
Agency Phone: (302) 365-8297

Estimate Your Payment
Estimated Payment
$ 1,173.79 per month $823.46 Principal & Interest $242.42 Property Tax $107.92 Homeowner's Insurance
8603 Delegge Road | MLS# MDBC2173540
This single family home located at 8603 Delegge Road, Rosedale, MD 21237 is currently listed for sale with an asking price of $370,000. This property was built in 1966 and has 3 bedrooms and 2 full and 1 partial baths with 1274 sq. ft. Delegge Road is located in the GREENVIEW MANOR subdivision within the BALTIMORE COUNTY PUBLIC SCHOOLS school district. Search GREENVIEW MANOR real estate on www.maverickrealtyusa.com today.