
BEDS4
BATHS2 full 1 partial
SQUARE FEET2,206
MLS#MDPG2209960
STATUSACTIVE
PROPERTY TYPEResidential - Single Family
SUBDIVISIONSPRINGFIELD MANOR CLUSTER
SCHOOLPRINCE GEORGES COUNTY PUBLIC SCHOOLS
Property Description
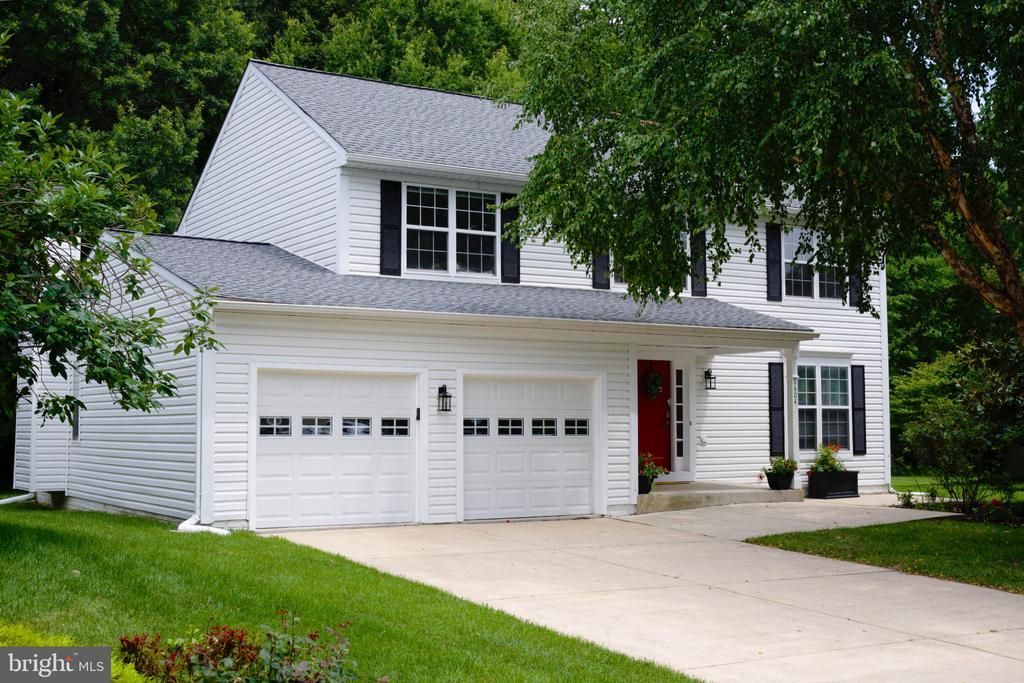
Nestled in the charming Springfield Manor Cluster, this delightful Colonial home offers a perfect blend of comfort and functionality. This home is freshly painted throughout, has brand-new flooring in the living room, dining room, family room, staircase, and all of the bedrooms, and has a brand-new HVAC system and furnace. The large eat-in kitchen features new granite countertops, and beautiful stainless steel appliances. Enjoy four spacious bedrooms and two and a half bathrooms, providing ample room for relaxation and everyday living. The family room features a fireplace, where you can create lasting memories in a warm and inviting atmosphere. Outside, the generous and private lot offers plenty of room for outdoor activities and gardening. With its classic Colonial architecture and thoughtful layout, this home is not just a place to live, but a place to thrive. Enjoy the tranquility of the neighborhood while being just a short drive from local amenities. This property is a wonderful opportunity to enjoy your dream home in a welcoming community.
Property Features
Property Type: Residential - Single Family
Basement: Yes
Basement: Unfinished
Cooling: Central A/C
Fireplaces: 1
Fuel Type: Natural Gas
Garage: 2
Heating: Central
Home Style: Colonial
Lot Size: 0.28 Acres
Stories: 3.0
Taxes: $7,507
Year Built: 1994
Feature Descriptions
Additional Structures: Above Grade, Below Grade
Appliances: Built-In Microwave, Refrigerator, Stove, Washer, Dryer
Days on Site: 74
Exterior: Frame
Flooring: Carpet, Ceramic Tile, Engineered Wood, Hardwood
HOA Fee: $84.00/Monthly
Interior: Bathroom - Soaking Tub, Bathroom - Stall Shower, Bathroom - Walk-In Shower, Breakfast Area, Carpet, Ceiling Fan(s), Dining Area, Family Room Off Kitchen, Floor Plan - Open, Formal/Separate Dining Room, Kitchen - Eat-In, Kitchen - Island, Primary Bath(s), Walk-in Closet(s), Wood Floors
Lot: Backs to Trees, Rear Yard, Trees/Wooded
Lot Dimensions: 0.28 Acre(S)
Parking Notes: 4 Total Parking Spaces
Sewer: Public Sewer
SQFT Above Finished: 2206
SQFT Total Finished: 2206
Structure Type: Detached
Total Garage/Parking Spaces: 4
Water: Public
Wooded: Yes
Local Schools
School District: PRINCE GEORGES COUNTY PUBLIC SCHOOLS
Listed By / Shown By
Listed By
Agency Name: Adams Realty, LLC
Agency Phone: 3018056889
Shown By
Agency Title: Maverick Realty, LLC
Agency Phone: (302) 365-8297

Estimate Your Payment
Estimated Payment
$ 2,071.73 per month $1,278.59 Principal & Interest $625.58 Property Tax $167.56 Homeowner's Insurance
8604 Cory Drive | MLS# MDPG2209960
This single family home located at 8604 Cory Drive, Bowie, MD 20720 is currently listed for sale with an asking price of $574,500. This property was built in 1994 and has 4 bedrooms and 2 full and 1 partial baths with 2206 sq. ft. Cory Drive is located in the SPRINGFIELD MANOR CLUSTER subdivision within the PRINCE GEORGES COUNTY PUBLIC SCHOOLS school district. Search SPRINGFIELD MANOR CLUSTER real estate on www.maverickrealtyusa.com today.