
BEDS4
BATHS3 full
SQUARE FEET1,979
MLS#MDAA2150126
STATUSACTIVE
PROPERTY TYPERental - Townhouse
SUBDIVISIONRUSSETT
SCHOOLANNE ARUNDEL COUNTY PUBLIC SCHOOLS
Property Description
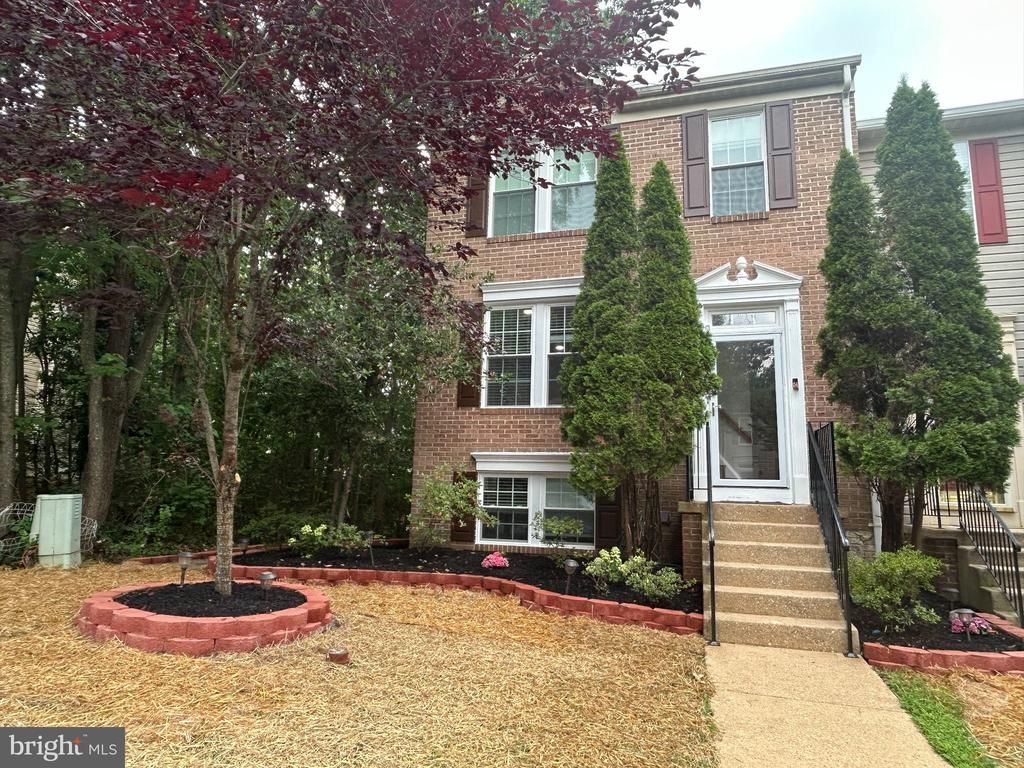
Make this beautiful house your home! Located in the sought-after Russett Community, this well-appointed home is an end-unit, 4-bed, 3-bath, townhome renovated from top to bottom. On the main level is a sun-filled living area with glistening hardwood floors and a gourmet kitchen featuring upgraded cabinetry, stainless steel appliances, and countertops. The island provides for extra prep space and/or an eating area. Off the kitchen are the dining area and a family/morning room. A sliding door leads out to the lovely deck at the rear of the home, a perfect set-up for entertaining. The upper level consists of a primary bedroom with an ensuite bath and two other bedrooms with a hall bath. The fourth bedroom is on the basement level, with a full bath. In the basement level is an open recreation/family room with a sliding door that opens to the private, fenced backyard and a laundry. Schedule to view today! ***All occupants 18yrs and older must fill out an application.
Property Features
Property Type: Rental - Townhouse
Basement: Yes
Basement: Full, Fully Finished, Outside Entrance, Sump Pump, Walkout Level
Cooling: Central A/C
Fuel Type: Natural Gas
Heating: Central, Forced Air
Home Style: Colonial
Lot Size: 0.05 Acres
Stories: 3.0
Year Built: 1994
Feature Descriptions
Additional Structures: Above Grade, Below Grade
Appliances: Built-In Microwave, Dishwasher, Disposal, Dryer, Washer, Extra Refrigerator/Freezer, Oven/Range - Gas, Refrigerator, Stainless Steel Appliances
Community Amenities: Tennis Courts, Tot Lots/Playground, Community Center, Jog/Walk Path, Pickleball Courts, Picnic Area, Pool - Outdoor, Reserved/Assigned Parking, Volleyball Courts
Days on Site: 16
Exterior: Aluminum Siding
Fencing: Privacy
HOA Fee: $121.00/Monthly
Interior: Combination Kitchen/Dining, Kitchen - Eat-In, Kitchen - Gourmet, Kitchen - Island, Upgraded Countertops, Family Room Off Kitchen, Window Treatments, Wood Floors, Primary Bath(s), Bathroom - Stall Shower, Bathroom - Tub Shower, Chair Railings
Lot Dimensions: 0.05 Acre(S)
Parking Features: Parking Lot, Assigned
Pet Restrictions: Case by Case Basis, Pet Addendum/Deposit
Rent Includes: HOA/Condo Fee
Sewer: Public Sewer
SQFT Above Finished: 1384
SQFT Below Finished: 595
SQFT Total Finished: 1979
Structure Type: End of Row/Townhouse
Total Garage/Parking Spaces: 2
Water: Public
Windows: Double Hung, Double Pane, Replacement, Screens, Vinyl Clad
Local Schools
School District: ANNE ARUNDEL COUNTY PUBLIC SCHOOLS
Listed By / Shown By
Listed By
Agency Name: Samson Properties
Agency Phone: 4435422251
Shown By
Agency Title: Maverick Realty, LLC
Agency Phone: (302) 365-8297

8616 Accokeek Street | MLS# MDAA2150126
This property located at 8616 Accokeek Street, Laurel, MD 20724 is currently listed for rent with an asking price of $3,200 / Monthly. Accokeek Street is located within the ANNE ARUNDEL COUNTY PUBLIC SCHOOLS school district. Search Laurel real estate on www.maverickrealtyusa.com today.