
BEDS3
BATHS2 full
SQUARE FEET1,336
MLS#MDMC2256346
STATUSACTIVE UNDER CONTRACT
PROPERTY TYPEResidential - Single Family
SUBDIVISIONGLENBROOK VILLAGE
SCHOOLMONTGOMERY COUNTY PUBLIC SCHOOLS
Property Description
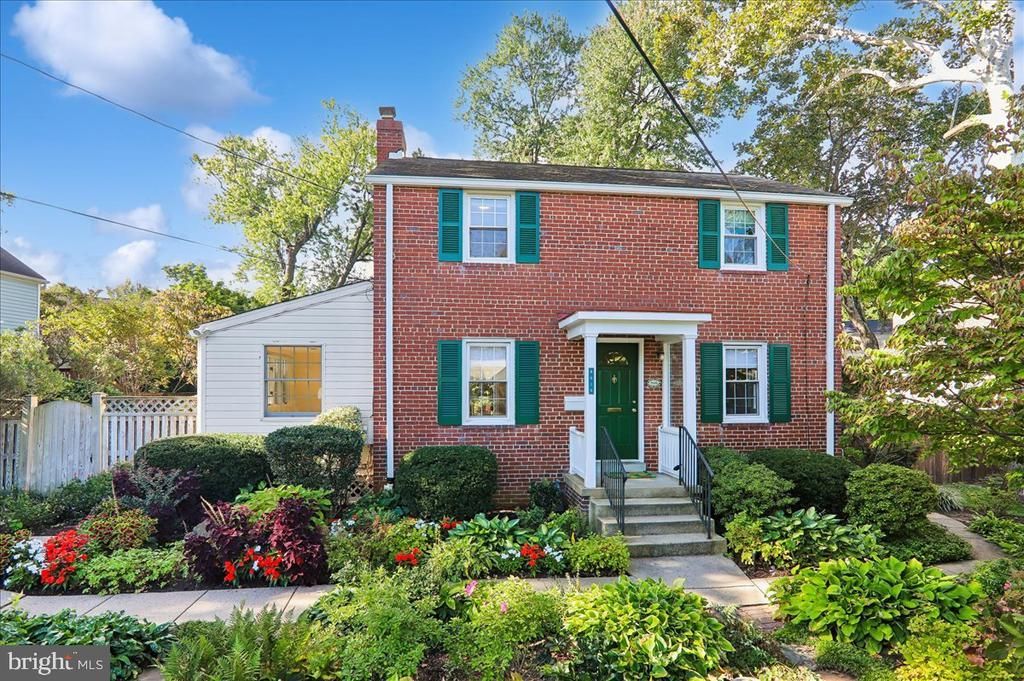
A profusion of lush plants ushers you along the front walkway to the entrance of this meticulously maintained, classic colonial nestled in Bethesda's Glenbrook Village. Step inside and feel the immediate sense of quiet comfort, as any remaining outdoor noise recedes behind sound-reducing double-pane windows. Timeless crown molding and warm hardwood floors elevate the main level, with clearly defined living spaces ideal for everyday comfort and sophisticated entertaining. Gather around the fireplace in the living room, unwind in the bright sunroom, or prepare meals in the cozy galley kitchen while taking in views of the spectacular rear deck and beautifully landscaped, fenced backyard filled with mature plantings. Upstairs, a charming window nook with a built-in bench creates an inviting spot to linger with a good book. Three well-proportioned bedrooms and a full bathroom complete this restful upper level. The lower level extends your living space with a flexible layout perfect for a recreation, exercise, or play room, featuring a convenient full bathroom and direct access to the rear yard. Outdoor living is a true highlight here—enjoy long afternoons, vibrant sunsets, and peaceful mornings from the expansive rear deck overlooking your private garden oasis. Perfectly positioned less than a mile from the Metro and just blocks from Walter Reed and the NIH, this home also offers quick access to the scenic trails of Rock Creek Park, the fine dining, shopping, and entertainment of downtown Bethesda, and seamless regional commuting via I-495 and I-270.
Property Features
Property Type: Residential - Single Family
Basement: Yes
Basement: Heated, Improved, Interior Access, Outside Entrance, Rear Entrance, Shelving, Windows
Cooling: Central A/C
Fireplaces: 1
Fuel Type: Natural Gas
Heating: Forced Air
Home Style: Colonial
Lot Size: 0.15 Acres
Roof Type: Asphalt, Fiberglass, Shingle, Other
Stories: 3.0
Taxes: $10,786
Year Built: 1946
Feature Descriptions
Additional Structures: Above Grade, Below Grade
Appliances: Built-In Microwave, Dishwasher, Dryer, Microwave, Oven - Single, Oven/Range - Gas, Refrigerator, Stove, Washer, Water Heater
Days on Site: 34
Electric: 120/240V, 200+ Amp Service, Circuit Breakers
Exterior: Brick
Exterior: Underground Lawn Sprinkler
Fencing: Rear, Wood
Fireplace: Mantel(s), Screen
Flooring: Carpet, Hardwood, Ceramic Tile, Laminated, Wood
Interior: Attic, Bathroom - Stall Shower, Bathroom - Tub Shower, Carpet, Crown Moldings, Dining Area, Floor Plan - Traditional, Formal/Separate Dining Room, Kitchen - Galley, Recessed Lighting, Sprinkler System, Window Treatments, Wood Floors
Location: Middle Of Block
Lot: Backs to Trees, Landscaping, Rear Yard, Vegetation Planting
Lot Dimensions: 0.15 Acre(S)
Parking Features: Concrete Driveway, Paved Driveway
Parking Notes: 2 Total Parking Spaces
Pet Restrictions: No Pet Restrictions
Sewer: Public Sewer
Special View Info: Garden/Lawn, Street
SQFT Above Finished: 1336
SQFT Total Finished: 1336
Structure Type: Detached
Total Garage/Parking Spaces: 2
Water: Public
Windows: Double Pane, Double Hung, Wood Frame, Vinyl Clad, Casement
Local Schools
High School: BETHESDA-CHEVY CHASE
Middle School: WESTLAND
Elementary School: BETHESDA
School District: MONTGOMERY COUNTY PUBLIC SCHOOLS
Listed By / Shown By
Listed By
Agency Name: Long & Foster Real Estate, Inc.
Agency Phone: 2404971700
Shown By
Agency Title: Maverick Realty, LLC
Agency Phone: (302) 365-8297

Estimate Your Payment
Estimated Payment
$ 3,038.48 per month $1,891.73 Principal & Interest $898.83 Property Tax $247.92 Homeowner's Insurance
8616 Lynbrook Drive | MLS# MDMC2256346
This single family home located at 8616 Lynbrook Drive, Bethesda, MD 20814 is currently listed for sale with an asking price of $850,000. This property was built in 1946 and has 3 bedrooms and 2 full baths with 1336 sq. ft. Lynbrook Drive is located in the GLENBROOK VILLAGE subdivision within the MONTGOMERY COUNTY PUBLIC SCHOOLS school district. Search GLENBROOK VILLAGE real estate on www.maverickrealtyusa.com today.