
BEDS2
BATHS1 full
SQUARE FEET1,192
MLS#MDAA2154966
STATUSACTIVE
PROPERTY TYPERental - Single Family
SUBDIVISIONHERALD HARBOR
SCHOOLANNE ARUNDEL COUNTY PUBLIC SCHOOLS
Property Description
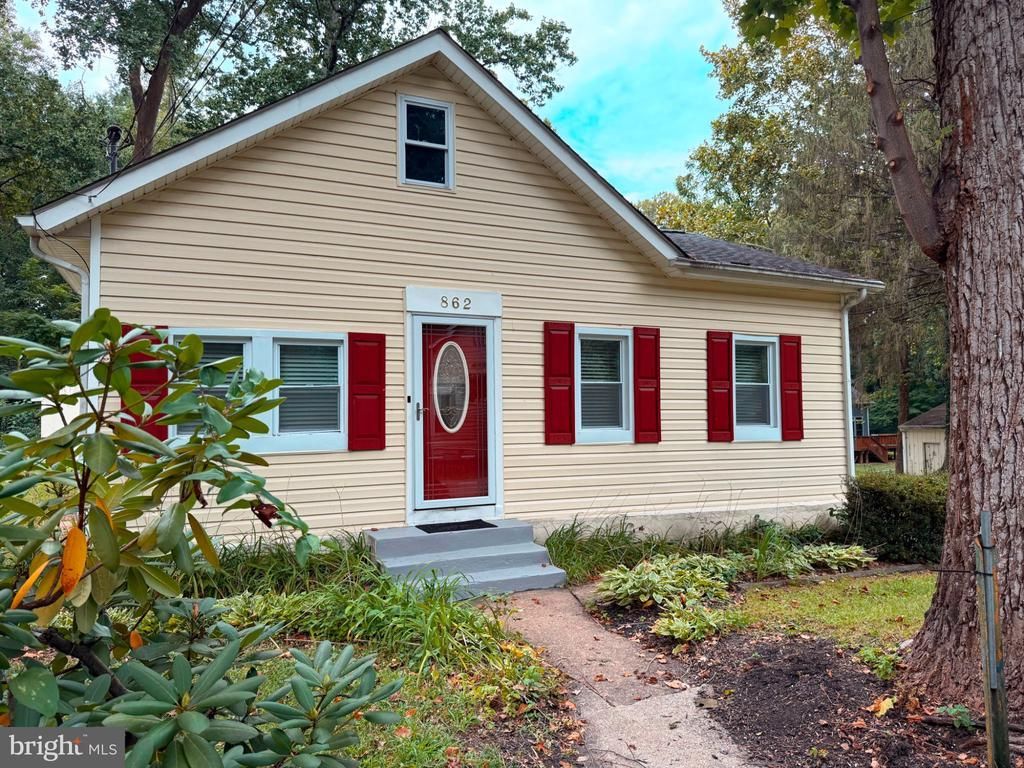
Nestled in the charming Water Privileged community of Herald Harbor, this exquisite cottage-style residence offers a perfect blend of comfort and luxury. With 1,192 sq. ft. of thoughtfully designed space, this home features two inviting bedrooms and a beautifully appointed full bathroom. Enjoy the warmth of a wood-burning fireplace, enhancing the inviting ambiance throughout. Step outside to your private oasis, complete with a fenced concrete pool, perfect for relaxation and summer gatherings. The expansive 0.34-acre lot provides ample outdoor space, complemented by a convenient shed for additional storage. Available for lease starting immediately, with flexible terms ranging from 12 to 36 months, this property is a rare find. Experience the exclusive lifestyle that comes with this charming home, where every detail invites you to unwind and create lasting memories. To apply for this rental, visit the Long & Foster website and use the for rent search function. Enter the property's address to access the application link on the property page. Please note that there is a $55 application fee per applicant.
Property Features
Property Type: Rental - Single Family
Cooling: Window Unit(s)
Fireplaces: 1
Fuel Type: Oil
Heating: Forced Air
Home Style: Cottage
Lot Size: 0.34 Acres
Stories: 1.0
Year Built: 1900
Feature Descriptions
Additional Structures: Above Grade, Below Grade
Exterior: Aluminum Siding, Combination
Fireplace: Wood
Interior: Carpet, Combination Kitchen/Dining, Floor Plan - Traditional, Kitchen - Country, Wood Floors
Lake Name: Severn River
Lot Dimensions: 0.34 Acre(S)
Sewer: On Site Septic
SQFT Above Finished: 1192
SQFT Total Finished: 1192
Structure Type: Detached
Swimming Pool: Fenced, Concrete
Total Garage/Parking Spaces: 2
Water: Public
Local Schools
High School: OLD MILL
Middle School: OLD MILL M SOUTH
Elementary School: SOUTH SHORE
School District: ANNE ARUNDEL COUNTY PUBLIC SCHOOLS
Listed By / Shown By
Listed By
Agency Name: Long & Foster Real Estate, Inc.
Agency Phone: 4107211500
Shown By
Agency Title: Maverick Realty, LLC
Agency Phone: (302) 365-8297

862 Birch Trl | MLS# MDAA2154966
This property located at 862 Birch Trl, Crownsville, MD 21032 is currently listed for rent with an asking price of $2,100 / Monthly. Birch Trl is located within the ANNE ARUNDEL COUNTY PUBLIC SCHOOLS school district. Search Crownsville real estate on www.maverickrealtyusa.com today.