
BEDS4
BATHS2 full 1 partial
SQUARE FEET1,880
MLS#MDBC2179868
STATUSACTIVE
PROPERTY TYPEResidential - Single Family
SUBDIVISIONNOTTINGHAM WOODS
SCHOOLBALTIMORE COUNTY PUBLIC SCHOOLS
Property Description
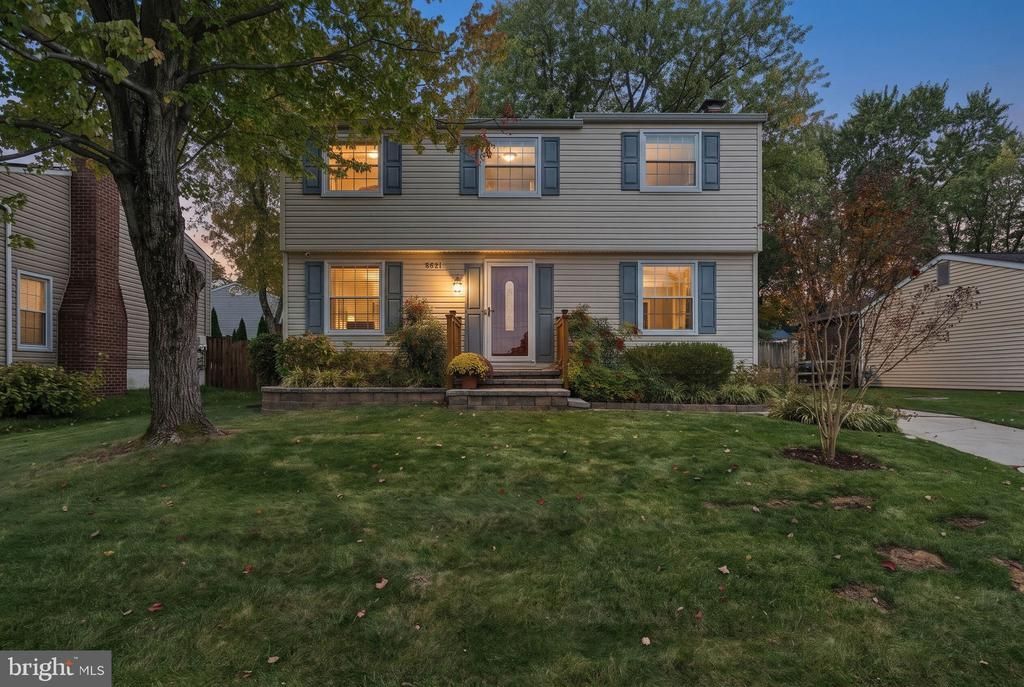
Classic Colonial style meets comfortable indoor-outdoor living in this 4 bedroom, 2.5-bath home. The main level features formal living and dining rooms, plantation shutters, an updated kitchen, powder room, and a family room with a fireplace and sliders to the paver patio. An oversized covered, screened porch is ready for Maryland crab feasts, while the fully fenced yard offers two large vegetable gardens ready for spring planting, plus a shed for storage and gardening supplies. A paver walkway welcomes you at the front, and off-street parking adds convenience. Upstairs, all four bedrooms have been freshly painted and feature brand-new carpet. The thoughtfully updated bathrooms include a private primary suite. The finished lower-level recreation room provides extra living space, with a large storage and workshop area that also includes laundry. Come see all this home has to offer!
Property Features
Property Type: Residential - Single Family
Basement: Yes
Basement: Full, Improved, Partially Finished, Sump Pump
Fireplaces: 1
Fuel Type: Electric
Heating: Forced Air, Heat Pump(s)
Home Style: Colonial
Lot Size: 0.13 Acres
Stories: 3.0
Taxes: $3,779
Year Built: 1977
Feature Descriptions
Additional Structures: Above Grade, Below Grade
Days on Site: 3
Exterior: Vinyl Siding
Exterior: Extensive Hardscape
Fencing: Rear
Flooring: Carpet, Laminate Plank
Interior: Carpet, Ceiling Fan(s), Dining Area, Floor Plan - Traditional, Kitchen - Eat-In, Primary Bath(s), Walk-in Closet(s), Window Treatments
Lot Dimensions: 0.13 Acre(S)
Parking Features: Concrete Driveway
Parking Notes: 2 Total Parking Spaces
Pet Restrictions: Cats OK, Dogs OK
Rooms: Living Room, Dining Room, Primary Bedroom, Bedroom 2,Bedroom 3,Bedroom 4,Kitchen, Family Room, Laundry, Recreation Room, Bathroom 2,Primary Bathroom
Sewer: Public Sewer
SQFT Above Finished: 1520
SQFT Below Finished: 360
SQFT Total Finished: 1880
Structure Type: Detached
Total Garage/Parking Spaces: 2
Water: Public
Room Sizes
Dining Room: 12 x 8 Level - Main
Family Room: 19 x 11 Level - Main
Living Room: 19 x 11 Level - Main
Kitchen: 12 x 11 Level - Main
Recreation Room: 19 x 11 Level - Lower 1
Laundry: 19 x 12 Level - Lower 1
Primary Bedroom: 11 x 15 Level - Upper 1
Bedroom 2: 11 x 11 Level - Upper 1
Bedroom 3: 10 x 9 Level - Upper 1
Bedroom 4: 13 x 8 Level - Upper 1
Local Schools
School District: BALTIMORE COUNTY PUBLIC SCHOOLS
Listed By / Shown By
Listed By
Agency Name: Cummings & Co. Realtors
Agency Phone: 4108230033
Shown By
Agency Title: Maverick Realty, LLC
Agency Phone: (302) 365-8297

Estimate Your Payment
Estimated Payment
$ 1,384.74 per month $945.87 Principal & Interest $314.92 Property Tax $123.96 Homeowner's Insurance
8621 Saxon Circle | MLS# MDBC2179868
This single family home located at 8621 Saxon Circle, Baltimore, MD 21236 is currently listed for sale with an asking price of $425,000. This property was built in 1977 and has 4 bedrooms and 2 full and 1 partial baths with 1880 sq. ft. Saxon Circle is located in the NOTTINGHAM WOODS subdivision within the BALTIMORE COUNTY PUBLIC SCHOOLS school district. Search NOTTINGHAM WOODS real estate on www.maverickrealtyusa.com today.