
BEDS4
BATHS2 full
SQUARE FEET2,455
MLS#MDPG2221890
STATUSACTIVE
PROPERTY TYPEResidential - Single Family
SCHOOLPRINCE GEORGES COUNTY PUBLIC SCHOOLS
Property Description
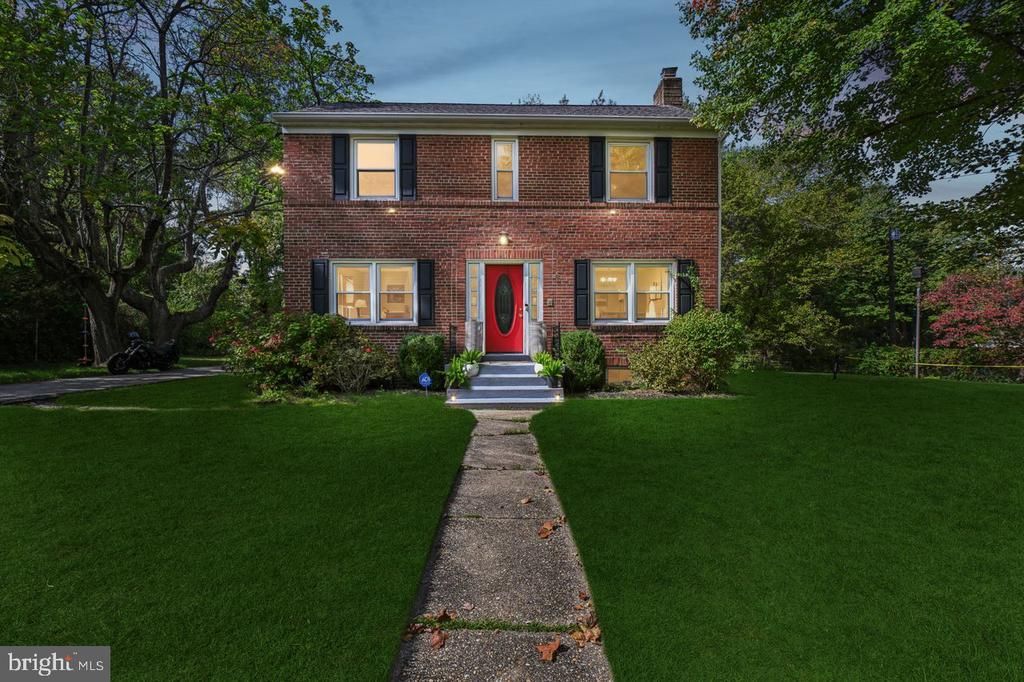
Welcome to 8630 Normal School Rd, a single-family residence located in Bowie, MD. This 2,495-square-foot home features 4 bedrooms and 2 bathrooms and is situated on a large lot - over half an acre. The backyard has a dedicated paved patio for entertaining. With its eastern exposure, the home naturally captures bright morning light. Step inside to find hardwood floors extending throughout the main living areas. The upper level includes 3 bedrooms and 1 full bathroom. The kitchen includes a dedicated pantry, providing convenient storage. There is also a screened in porch. This property includes a basement, offering additional interior space to suit your needs. There is an additional bedroom and bathroom in the basement. Year-round comfort is assured thanks to the home's air conditioning system. For added convenience, dedicated laundry features—including both a washer and dryer—are included. Furthermore, 6 car parking is included with the property. Combining 2,495 square feet of space, 4 bedrooms, 2 bathrooms, hardwood floors, eastern exposure, a kitchen pantry, a fireplace, a walk-in closet, a dual closet, air conditioning, a basement, an in-home washer and dryer, and included parking, 8630 Normal School Rd offers a complete package.
Property Features
Property Type: Residential - Single Family
Basement: Yes
Basement: Connecting Stairway, Daylight, Partial, Full, Fully Finished, Heated, Improved, Outside Entrance, Interior Access, Rear Entrance, Windows
Cooling: Ceiling Fan(s), Central A/C, Energy Star Cooling Sys
Fireplaces: 1
Fuel Type: Electric
Heating: Central, Forced Air, Energy Star Heating System
Home Style: Colonial
Lot Size: 0.56 Acres
Roof Type: Architectural Shingle
Stories: 3.0
Taxes: $6,143
Year Built: 1962
Feature Descriptions
Additional Structures: Above Grade, Below Grade
Appliances: Built-In Microwave, Dishwasher, Dryer, Disposal, Energy Efficient Appliances, ENERGY STAR Clothes Washer, ENERGY STAR Dishwasher, ENERGY STAR Refrigerator, Icemaker, Oven - Single, Refrigerator, Six Burner Stove, Washer, Water Heater - High-Efficiency, Water Heater
Days on Site: 3
Electric: 200+ Amp Service
Exterior: Brick
Exterior: Flood Lights, Exterior Lighting, Extensive Hardscape, Bump-outs, Other
Fencing: Fully, Chain Link, Other
Fireplace: Brick, Equipment, Mantel(s), Wood, Other
Flooring: Hardwood, Laminated, Ceramic Tile
Interior: Breakfast Area, Built-Ins, Ceiling Fan(s), Combination Kitchen/Dining, Dining Area, Family Room Off Kitchen, Floor Plan - Traditional, Kitchen - Eat-In, Pantry, Recessed Lighting, Bathroom - Stall Shower, Bathroom - Tub Shower, Upgraded Countertops, Wood Floors, Other, Window Treatments
Location: Suburban
Lot: Backs to Trees, Cleared, Front Yard, Level, Landscaping, No Thru Street, Private, Rear Yard, Secluded, Rural, Unrestricted, Other
Lot Dimensions: 0.56 Acre(S)
Parking Features: Asphalt Driveway, Fenced, Free, Lighted Parking, Paved Driveway, Private, Secure Parking
Sewer: Community Septic Tank, Private Septic Tank
Special View Info: Scenic Vista, Street, Other
SQFT Above Finished: 1655
SQFT Below Finished: 800
SQFT Total Finished: 2455
Structure Type: Detached
Utilities: Cable TV Available, Electric Available, Phone Available, Water Available, Sewer Available
Water: Public
Windows: Double Pane, Energy Efficient
Local Schools
High School: BOWIE
Middle School: SAMUEL OGLE
Elementary School: ROCKLEDGE
School District: PRINCE GEORGES COUNTY PUBLIC SCHOOLS
Listed By / Shown By
Listed By
Agency Name: Coldwell Banker Realty
Agency Phone: 3019830200
Shown By
Agency Title: Maverick Realty, LLC
Agency Phone: (302) 365-8297

Estimate Your Payment
Estimated Payment
$ 1,745.36 per month $1,090.53 Principal & Interest $511.92 Property Tax $142.92 Homeowner's Insurance
8630 Normal School Road | MLS# MDPG2221890
This single family home located at 8630 Normal School Road, Bowie, MD 20715 is currently listed for sale with an asking price of $490,000. This property was built in 1962 and has 4 bedrooms and 2 full baths with 2455 sq. ft. Normal School Road is located within the PRINCE GEORGES COUNTY PUBLIC SCHOOLS school district. Search Bowie real estate on www.maverickrealtyusa.com today.