
BEDS3
BATHS1 full 1 partial
SQUARE FEET1,751
MLS#MDBC2169594
STATUSACTIVE
PROPERTY TYPEResidential - Single Family
SUBDIVISIONJOPPA HEIGHTS LITTLE FARM
SCHOOLBALTIMORE COUNTY PUBLIC SCHOOLS
Property Description
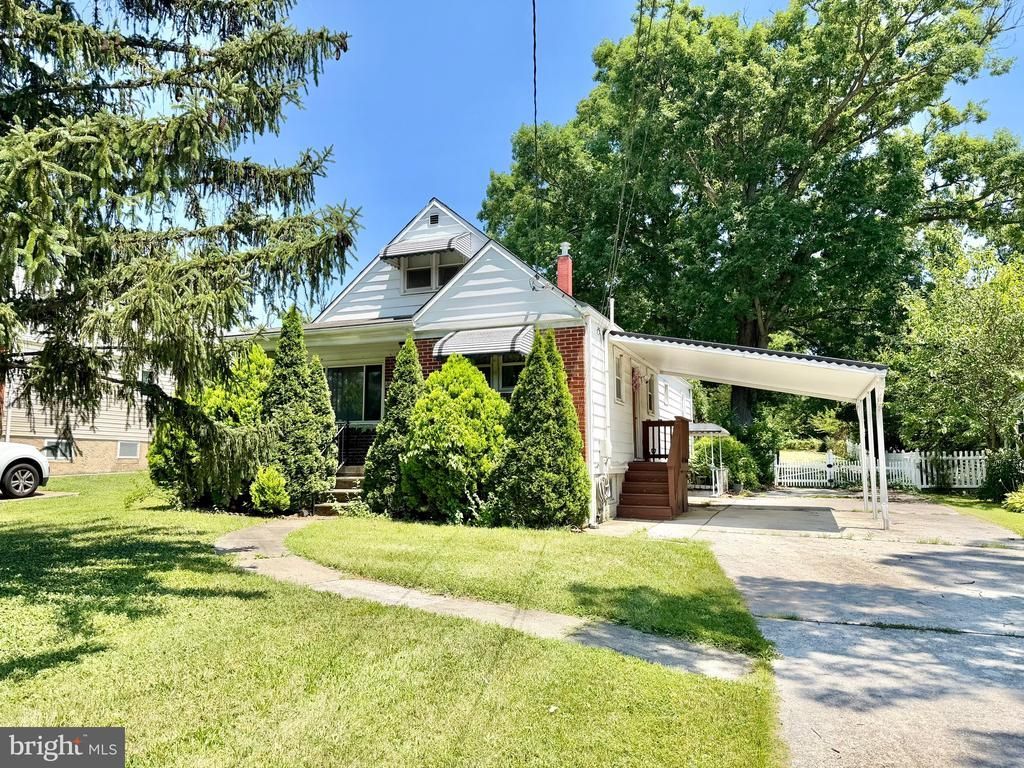
Charming 4 bedroom, 1 full and 1 half bath Cape Cod featuring a covered front porch, carport, and an oversized driveway with plenty of parking. The main level offers a comfortable living room, dining room off the kitchen, primary bedroom, second bedroom, and full bath. The second main-level bedroom is currently being used as a sitting room and leads to the large 23’ x 11’ sunroom overlooking the level, fenced rear yard. Upstairs, you’ll find two additional spacious bedrooms. The unfinished walkout basement includes a flush, an additional storage room, and plenty of potential to finish or customize to fit your needs. Conveniently located near restaurants, shopping, entertainment, and commuter routes.
Property Features
Property Type: Residential - Single Family
Basement: Yes
Basement: Combination, Connecting Stairway, Full, Interior Access, Outside Entrance, Space For Rooms, Sump Pump, Unfinished, Walkout Stairs, Water Proofing System, Windows, Workshop
Cooling: Ceiling Fan(s), Central A/C
Fuel Type: Natural Gas
Heating: Forced Air
Home Style: Cape Cod
Lot Size: 0.43 Acres
Roof Type: Shingle
Stories: 3.0
Taxes: $3,259
Year Built: 1959
Feature Descriptions
Additional Structures: Above Grade, Below Grade
Appliances: Built-In Microwave, Dishwasher, Disposal, Dryer, Dryer - Electric, Icemaker, Microwave, Oven/Range - Gas, Refrigerator, Washer, Water Heater
Days on Site: 2
Exterior: Aluminum Siding, Brick
Fencing: Picket, Rear, Vinyl, Chain Link
Flooring: Carpet, Ceramic Tile, Concrete, Vinyl
Interior: Bathroom - Tub Shower, Carpet, Ceiling Fan(s), Chair Railings, Crown Moldings, Dining Area, Entry Level Bedroom, Floor Plan - Traditional, Kitchen - Country
Lot: Backs to Trees, Level, Rear Yard
Lot Dimensions: 0.43 Acre(S)
Parking Features: Concrete Driveway, Free, Private
Parking Notes: 5 Total Parking Spaces
Pet Restrictions: Cats OK, Dogs OK
Rooms: Living Room, Dining Room, Primary Bedroom, Bedroom 2,Bedroom 3,Bedroom 4,Kitchen, Basement, Sun/Florida Room, Storage Room, Bathroom 1,Bathroom 2
Sewer: Public Sewer
SQFT Above Finished: 1351
SQFT Below Finished: 400
SQFT Total Finished: 1751
Structure Type: Detached
Total Garage/Parking Spaces: 5
Water: Public
Windows: Vinyl Clad, Sliding
Room Sizes
Bedroom 3: 16 x 11 Level - Upper 1
Bedroom 4: 13 x 11 Level - Upper 1
Basement: 22 x 16 Level - Lower 1
Basement: 22 x 15 Level - Lower 1
Storage Room: 13 x 5 Level - Lower 1
Dining Room: 11 x 11 Level - Main
Kitchen: 11 x 10 Level - Main
Living Room: 16 x 13 Level - Main
Sun/Florida Room: 23 x 11 Level - Main
Primary Bedroom: 13 x 11 Level - Main
Bedroom 2: 11 x 10 Level - Main
Local Schools
School District: BALTIMORE COUNTY PUBLIC SCHOOLS
Listed By / Shown By
Listed By
Agency Name: Weichert, Realtors - Diana Realty
Agency Phone: 4108931200
Shown By
Agency Title: Maverick Realty, LLC
Agency Phone: (302) 365-8297

Estimate Your Payment
Estimated Payment
$ 963.82 per month $612.03 Principal & Interest $271.58 Property Tax $80.21 Homeowner's Insurance
8635 Quentin Avenue | MLS# MDBC2169594
This single family home located at 8635 Quentin Avenue , Baltimore, MD 21234 is currently listed for sale with an asking price of $275,000. This property was built in 1959 and has 3 bedrooms and 1 full and 1 partial baths with 1751 sq. ft. Quentin Avenue is located in the JOPPA HEIGHTS LITTLE FARM subdivision within the BALTIMORE COUNTY PUBLIC SCHOOLS school district. Search JOPPA HEIGHTS LITTLE FARM real estate on www.maverickrealtyusa.com today.