
BEDS4
BATHS2 full 1 partial
SQUARE FEET2,337
MLS#DEKT2047356
STATUSACTIVE
PROPERTY TYPEResidential - Single Family
SUBDIVISIONQUAIL LANDING
SCHOOLCAESAR RODNEY
Property Description
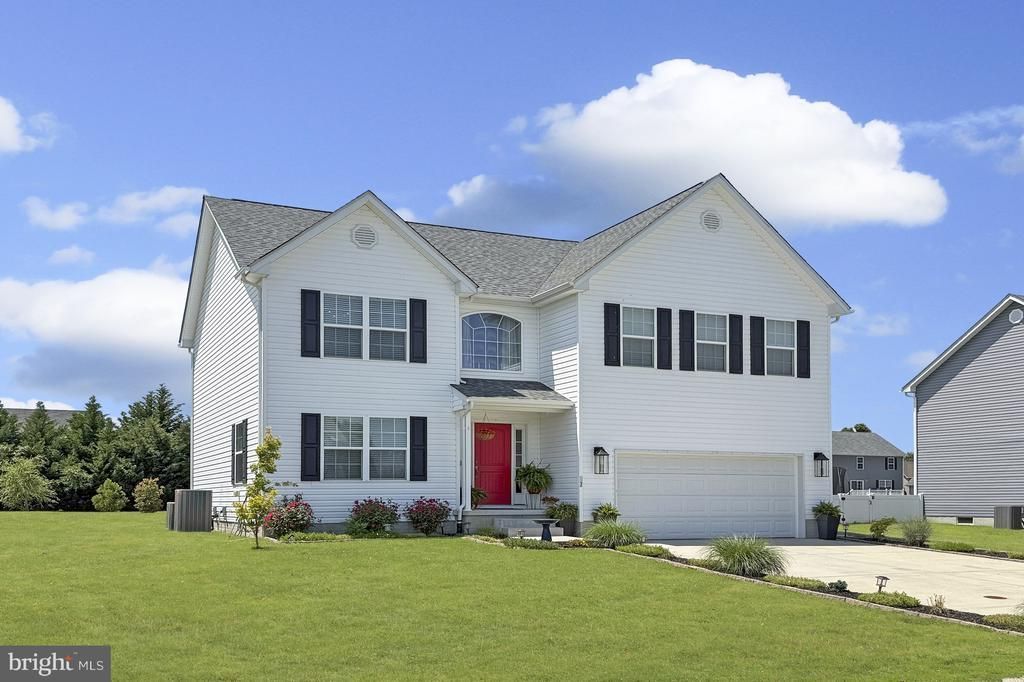
Step inside 87 Trapper Lane : Located in the desirable Quail Landing and in the Caesar Rodney School District, this 4 BR/ 2.5 BA Colonial will WOW you from the onset. Entering the home you will find an Art -Deco inspired lounge, complete with a dry bar and seating, perfect for entertaining. Adjacent to the lounge you will find a recently renovated powder room, with custom wallpaper. Walking toward the back of the open concept downstairs, you will notice the newly installed luxury vinyl floors in a warm oak tone and custom lighting throughout. The freshly remodeled kitchen has plenty of cabinet space, granite counters, and stainless steel appliances for all of your cooking and entertain needs. This leads to the dining area, with a newly added chandelier. The kitchen also leads to the charming family room, complete with a slider to the back deck and park-like setting beyond. Going upstairs, you have newly carpeted rooms, all generous size. The primary bedroom has recently had a complete overhaul of the ensuite and comes with a stand up shower, oversized tub, and walk- in -closet. 3 More bedrooms complete the upstairs and all the bedrooms have ample closet space. The fourth bedroom could be used as a bonus room. Conveniently, the laundry is upstairs near all the bedrooms. 87 Trapper Lane also comes with an unfinished basement , great for storage or to finish off and add more space. The home has been professionally painted, including the garage! Come check it out today before It is too late. *****1 Year Home Warranty Added For Your Peace of Mind*******
Property Features
Property Type: Residential - Single Family
Basement: Sump Pump, Unfinished
Basement: Yes
Cooling: Ceiling Fan(s), Central A/C, Zoned
Fuel Type: Natural Gas
Garage: 2
Heating: Forced Air
Home Style: Colonial, Contemporary
Lot Size: 0.31 Acres
Roof Type: Architectural Shingle
Stories: 3.0
Taxes: $1,605
Year Built: 2019
Feature Descriptions
Additional Structures: Above Grade, Below Grade
Appliances: Dishwasher, Disposal, Dryer - Electric, Microwave, Washer, Water Heater - Tankless
Building Name: NONE AVAILABLE
Days on Site: 56
Electric: 200+ Amp Service
Exterior: Stick Built, Vinyl Siding
Exterior: Exterior Lighting, Sidewalks
Flooring: Carpet, Luxury Vinyl Plank
HOA Fee: $250.00/Annually
Interior: Bar, Breakfast Area, Built-Ins, Ceiling Fan(s), Dining Area, Kitchen - Eat-In, Upgraded Countertops, Window Treatments
Location: Rural
Lot: Cleared, Landscaping
Lot Dimensions: 0.31 Acre(S)
Number of Rooms: 10
Parking Notes: 10 Total Parking Spaces
Sewer: Public Sewer
Special View Info: Trees/Woods
SQFT Above Finished: 2337
SQFT Total Finished: 2337
Structure Type: Detached
Total Garage/Parking Spaces: 10
Utilities: Cable TV Available
Water: Private/Community Water
Windows: Energy Efficient, Insulated
Local Schools
High School: CAESAR RODNEY
Middle School: F NEIL POSTLETHWAIT
School District: CAESAR RODNEY
Listed By / Shown By
Listed By
Agency Name: Patterson-Schwartz-Rehoboth
Agency Phone: 3027036987
Shown By
Agency Title: Maverick Realty, LLC
Agency Phone: (302) 365-8297

Estimate Your Payment
Estimated Payment
$ 1,366.94 per month $1,090.31 Principal & Interest $133.75 Property Tax $142.89 Homeowner's Insurance
87 Trapper Lane | MLS# DEKT2047356
This single family home located at 87 Trapper Lane, Magnolia, DE 19934 is currently listed for sale with an asking price of $489,900. This property was built in 2019 and has 4 bedrooms and 2 full and 1 partial baths with 2337 sq. ft. Trapper Lane is located in the QUAIL LANDING subdivision within the CAESAR RODNEY school district. Search QUAIL LANDING real estate on www.maverickrealtyusa.com today.