
BEDS4
BATHS2 full 1 partial
SQUARE FEET3,650
MLS#DENC2102208
STATUSACTIVE
PROPERTY TYPEResidential - Single Family
SUBDIVISIONPARKSIDE
SCHOOLAPPOQUINIMINK
Property Description
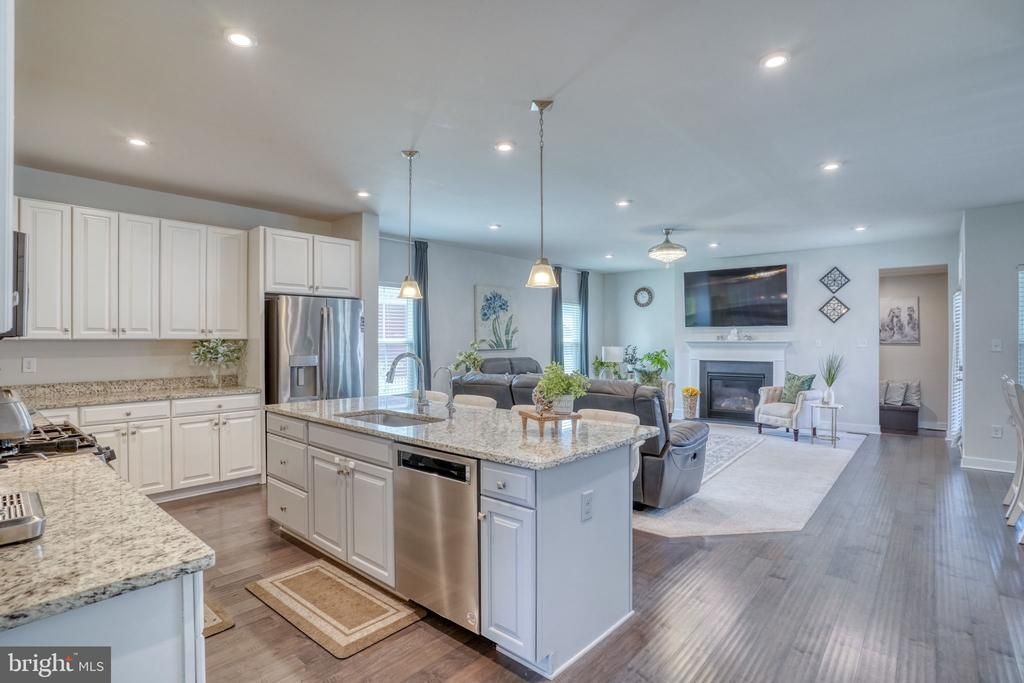
Welcome to 871 Sweet Birch, a great home in the sought-after community of Parkside.... Middletown, DE. As you walk inside this home take in the beautiful hardwood floors that span into the open concept living area. The main floor open living area creates a warm and comfortable setting for all your family and entertaining needs. The kitchen area has newer appliances, granite counter tops and is open to a very large family room and eating area with a gas fireplace an abundance of windows. fireplace. The second level property boasts 4 generously sized bedrooms and 2 full bathrooms while the finished basement adds to the charm and living space of this home. You'll love the convenience of the tankless water heater providing ample hot water on demand. EXTRA features.....Water softener for the entire home, RO for drinking water (Culigan ). Beautiful white fence with Arbors on both sides installed in( 2023), basement floors upgraded with all weather vinyl floor (2023), Dishwasher upgraded to a kitchen Aid (2023) washing machine upgraded to LG (2024) beautiful installed ceiling fans ((2022) The Parkside community features a newly expanded and upgrade pool area, fitness room, tot lot, tennis court/pickle ball, and plenty of pocket parks for your enjoyment. Take a tour of this spectacular home and the beauty of Parkside!!!
Property Features
Property Type: Residential - Single Family
Basement: Yes
Basement: Fully Finished
Cooling: Central A/C
Fireplaces: 1
Fuel Type: Natural Gas
Garage: 2
Heating: Forced Air
Home Style: 10000001216
Lot Size: 0.20 Acres
Stories: 2.0
Taxes: $5,042
Year Built: 2019
Feature Descriptions
Accessibility: >84" Garage Door
Additional Structures: Above Grade, Below Grade
Appliances: Built-In Microwave, Dishwasher, Disposal, Oven/Range - Gas, Water Heater - Tankless
Building Name: NONE AVAILABLE
Community Amenities: Common Grounds, Community Center, Fitness Center, Pool - Outdoor, Swimming Pool, Tennis Courts, Tot Lots/Playground
Days on Site: 27
Exterior: Vinyl Siding
Fencing: Fully, Vinyl
HOA Fee: $250.00/Quarterly
Interior: Built-Ins, Kitchen - Efficiency, Recessed Lighting, Upgraded Countertops
Lot Dimensions: 0.20 Acre(S)
Parking Notes: 2 Total Parking Spaces
Sewer: Public Sewer
SQFT Above Finished: 2950
SQFT Below Finished: 700
SQFT Total Finished: 3650
Structure Type: Detached
Total Garage/Parking Spaces: 2
Water: Public
Local Schools
School District: APPOQUINIMINK
Listed By / Shown By
Listed By
Agency Name: Patterson-Schwartz-Middletown
Agency Phone: 3022855100
Shown By
Agency Title: Maverick Realty, LLC
Agency Phone: (302) 365-8297

Estimate Your Payment
Estimated Payment
$ 2,154.54 per month $1,533.42 Principal & Interest $420.17 Property Tax $200.96 Homeowner's Insurance
871 Sweet Birch Drive | MLS# DENC2102208
This single family home located at 871 Sweet Birch Drive, Middletown, DE 19709 is currently listed for sale with an asking price of $689,000. This property was built in 2019 and has 4 bedrooms and 2 full and 1 partial baths with 3650 sq. ft. Sweet Birch Drive is located in the PARKSIDE subdivision within the APPOQUINIMINK school district. Search PARKSIDE real estate on www.maverickrealtyusa.com today.