
BEDS4
BATHS3 full 1 partial
SQUARE FEET2,772
MLS#DENC2110362
STATUSACTIVE
PROPERTY TYPEResidential - Single Family
SUBDIVISIONPLEASANTON
SCHOOLAPPOQUINIMINK
Property Description
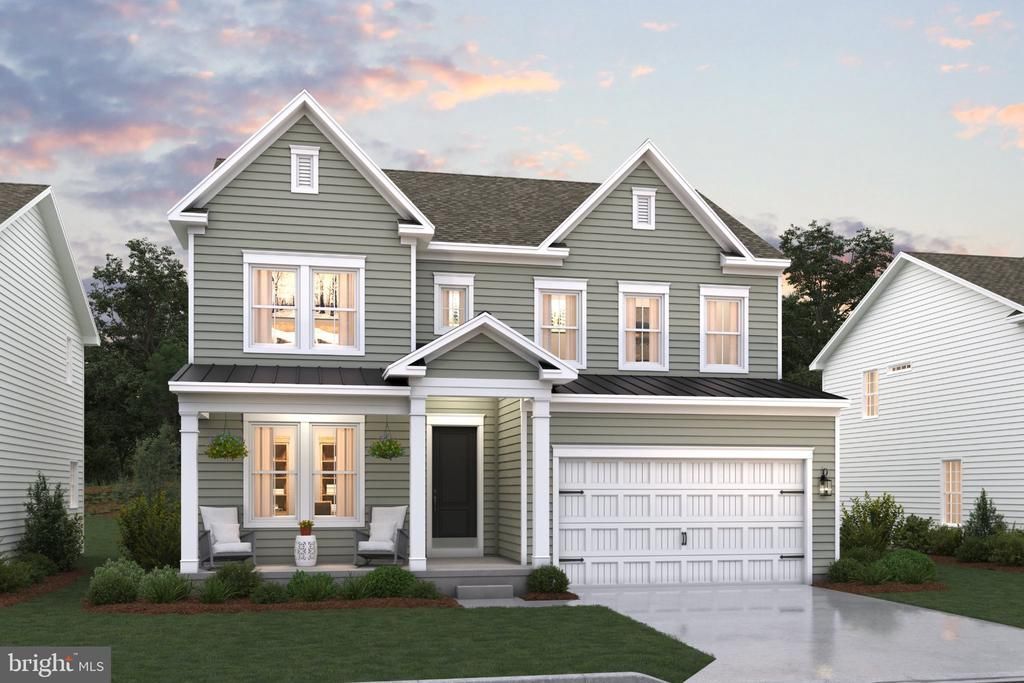
Welcome to the Omaha—your exclusive early look at a beautifully designed home that blends an open-concept layout with charming Farmhouse-inspired elements. Scheduled for settlement in March 2027, this home offers 5 bedrooms, 4.5 baths, and a 2-car garage, delivering spacious comfort and style. A stunning stone fireplace creates a warm focal point, while the finished basement offers additional space for entertaining, relaxing, or everyday living. The kitchen features a GE Profile appliance suite, statement pendant lighting, a classic farmhouse sink, and elegant Calacatta quartz countertops. Expanded hard flooring throughout the main floor, primary suite, upstairs loft, and hallway adds a polished touch, while the primary bath showcases a luxurious freestanding tub. A GE front-load washer and dryer provide added convenience. For a full list of features for this home, please contact our sales representatives. Photos are for illustrative purposes only and may not represent the exact home or finishes available.
Property Features
Property Type: Residential - Single Family
Basement: Poured Concrete
Basement: Yes
Cooling: Heat Pump(s), Central A/C
Fireplaces: 1
Fuel Type: Natural Gas
Garage: 2
Heating: 90% Forced Air
Home Style: Colonial
Lot Size: 0.20 Acres
Stories: 2.0
Taxes: $0
Year Built: 2026
Feature Descriptions
Additional Structures: Above Grade
Community Amenities: Tot Lots/Playground, Dog Park, Jog/Walk Path
Exterior: Blown-In Insulation, CPVC/PVC
HOA Fee: $60.00/Monthly
Lot Dimensions: 0.20 Acre(S)
Parking Notes: 2 Total Parking Spaces
Sewer: Public Sewer
SQFT Above Finished: 2772
SQFT Total Finished: 2772
Structure Type: Detached
Total Garage/Parking Spaces: 2
Water: Public
Local Schools
School District: APPOQUINIMINK
Listed By / Shown By
Listed By
Agency Name: Delaware Homes Inc
Agency Phone: 3023789510
Shown By
Agency Title: Maverick Realty, LLC
Agency Phone: (302) 365-8297

Estimate Your Payment
Estimated Payment
$ 1,837.56 per month $1,624.64 Principal & Interest $0.00 Property Tax (data not provided by mls) $212.91 Homeowner's Insurance
877 Merlin Drive | MLS# DENC2110362
This single family home located at 877 Merlin Drive, Middletown, DE 19709 is currently listed for sale with an asking price of $729,990. This property was built in 2026 and has 4 bedrooms and 3 full and 1 partial baths with 2772 sq. ft. Merlin Drive is located in the PLEASANTON subdivision within the APPOQUINIMINK school district. Search PLEASANTON real estate on www.maverickrealtyusa.com today.