
BEDS4
BATHS3 full 1 partial
SQUARE FEET3,639
MLS#MDBC2174146
STATUSACTIVE
PROPERTY TYPEResidential - Townhouse
SUBDIVISIONGREY ROCK VILLAS
SCHOOLBALTIMORE COUNTY PUBLIC SCHOOLS
Property Description
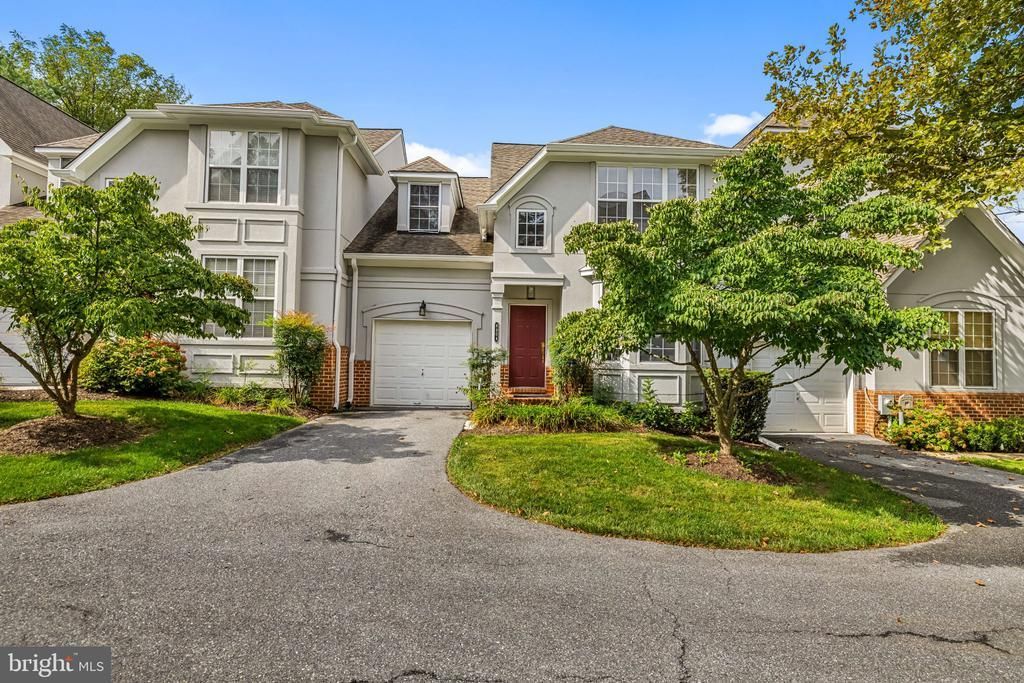
Wow! Move right into this spectacular 4 Bedroom 3 1/2 Bath townhome with main level Primary suite & garage! This villa style home offers so much including gorgeous hardwood floors, a fabulous updated Kitchen with granite counters, stainless appliances, island w/quartz countertop, large sink & breakfast bar. The kitchen opens to the Family Room w/2 story vaulted ceilings and has access to rear patio and expansive yard! The main level Primary suite is accessed through a private vestibule and includes the Primary Bedroom with vaulted ceilings, a walk-in closet & updated bath with marble floor, granite counter, large soaking tub & frameless glass shower w/dual shower heads. The upper level loft overlooks the Kitchen & Family Room and is a perfect place for a 2nd den, office or playroom and leads to 2 additional bedrooms and 2nd bath. There is also a bonus room on this level that could be used as an office or as additional storage. The finished lower level boasts a spacious Recreation Room with a pool table area, sitting area, and ping pong area....perfect for entertaining plus a 4th bedroom with ensuite full bath. So many updates & upgrades done within the past 2 years including HVAC, quartz counters on Kitchen island, full ensuite bath in lower level, laundry sinks, trex steps to rear patio, all toilets, some appliances & more! Located at the end of a cul de sac, there is plentiful parking and privacy! The monthly fee includes exterior maintenance, all walkways, roof, gutters & downspouts, landscaping (trimming & mulching too), snow & ice removal, pest control inside and out and an amazing pool as well as a manned gated entry in the evenings. This gorgeous home has everything and is ready for its new owner! You don't want to miss seeing this one!
Property Features
Property Type: Residential - Townhouse
Basement: Connecting Stairway, Full, Fully Finished, Heated, Interior Access, Sump Pump
Basement: Yes
Cooling: Central A/C
Fuel Type: Natural Gas
Garage: 1
Heating: Forced Air
Home Style: Villa
Roof Type: Asphalt
Stories: 3.0
Taxes: $6,236
Year Built: 2000
Feature Descriptions
Additional Structures: Above Grade, Below Grade
Appliances: Dishwasher, Washer, Dryer, Refrigerator, Disposal, Stainless Steel Appliances, Oven/Range - Gas, Built-In Microwave, Exhaust Fan, Extra Refrigerator/Freezer, Icemaker, Oven - Double
Community Amenities: Common Grounds, Gated Community, Pool - Outdoor, Security
Condo/Coop Fee: $634.00/Monthly
Days on Site: 4
Exterior: Brick, Vinyl Siding, Combination
Flooring: Hardwood, Partially Carpeted, Ceramic Tile, Marble
Interior: Primary Bath(s), Entry Level Bedroom, Ceiling Fan(s), Floor Plan - Open, Kitchen - Island, Kitchen - Table Space, Pantry, Walk-in Closet(s), Window Treatments, Wood Floors, Breakfast Area, Carpet, Bathroom - Stall Shower, Bathroom - Tub Shower, Crown Moldings, Family Room Off Kitchen, Dining Area, Kitchen - Eat-In, Recessed Lighting, Upgraded Countertops, Bathroom - Soaking Tub, Bathroom - Walk-In Shower
Lot: Backs to Trees, Backs - Open Common Area
Parking Notes: 1 Total Parking Spaces
Pet Restrictions: No Pet Restrictions
Rooms: Living Room, Dining Room, Primary Bedroom, Bedroom 2,Bedroom 3,Bedroom 4,Kitchen, Family Room, Laundry, Loft, Recreation Room, Storage Room, Utility Room, Bonus Room, Primary Bathroom, Full Bath, Half Bath
Sewer: Public Sewer
SQFT Above Finished: 2429
SQFT Below Finished: 1210
SQFT Total Finished: 3639
Structure Type: Interior Row/Townhouse
Total Garage/Parking Spaces: 1
Water: Public
Windows: Screens
Room Sizes
Loft: 15 x 10 Level - Upper 1
Bedroom 2: 13 x 12 Level - Upper 1
Bedroom 3: 12 x 10 Level - Upper 1
Living Room: 14 x 12 Level - Main
Dining Room: 14 x 12 Level - Main
Kitchen: 14 x 14 Level - Main
Family Room: 16 x 14 Level - Main
Primary Bedroom: 15 x 13 Level - Main
Bonus Room: 13 x 12 Level - Upper 1
Recreation Room: 36 x 16 Level - Lower 1
Bedroom 4: 12 x 12 Level - Lower 1
Local Schools
School District: BALTIMORE COUNTY PUBLIC SCHOOLS
Listed By / Shown By
Listed By
Agency Name: Long & Foster Real Estate, Inc.
Agency Phone: 4104530500
Shown By
Agency Title: Maverick Realty, LLC
Agency Phone: (302) 365-8297

Estimate Your Payment
Estimated Payment
$ 1,627.00 per month $979.03 Principal & Interest $519.67 Property Tax $128.30 Homeowner's Insurance
8804 Joshua Court, Unit 8804 | MLS# MDBC2174146
This townhouse located at 8804 Joshua Court, Unit 8804, Pikesville, MD 21208 is currently listed for sale with an asking price of $439,900. This property was built in 2000 and has 4 bedrooms and 3 full and 1 partial baths with 3639 sq. ft. Joshua Court, Unit 8804 is located in the GREY ROCK VILLAS subdivision within the BALTIMORE COUNTY PUBLIC SCHOOLS school district. Search GREY ROCK VILLAS real estate on www.maverickrealtyusa.com today.