
BEDS4
BATHS2 full 1 partial
SQUARE FEET2,640
MLS#MDHW2071780
STATUSACTIVE
PROPERTY TYPERental - Townhouse
SUBDIVISIONELLICOTT OVERLOOK
SCHOOLHOWARD COUNTY PUBLIC SCHOOL SYSTEM
Property Description
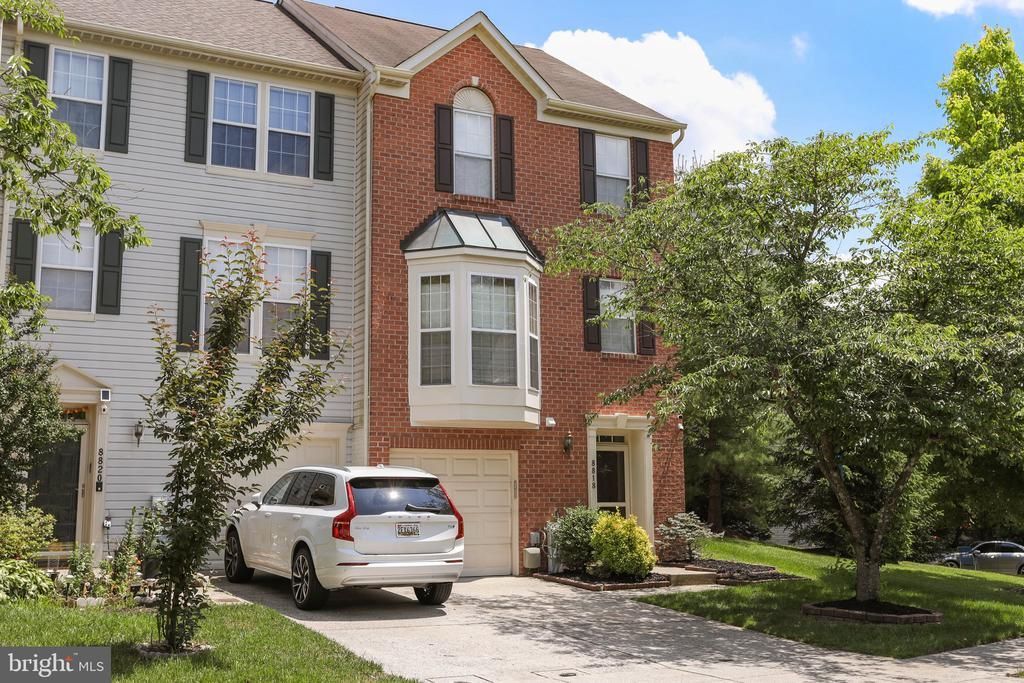
Excellent 3 levels above ground TH! 3 bedrooms, 2.5 Bathrooms, 1 garage, End Unit. New painting entirely inside of house, Wood floor kitchen with New Appliances; Carpet in upper level 3 Bedrooms and stairs. Each bedroom is with ceiling fan. New refrigerator, new oven stove, new dish washer, new microwave, new counter top; New washer and dryer , natural sunny living room with extension space facing to Fenced back yard, relaxed in deck with additional screen room. Kitchen with Bay window, large space for breakfast table. Master Bedroom has sitting area, walk-in closet, master bathroom with garden bathtub separated from the shower, 2 sinks. Finished lower level can be Bed room or recreation room or game room. Desirable location is accessible to route 29, US-40, I-70, I-95, I-695. convenient to shopping centers and restaurants. This Rental won't last long!!!
Property Features
Property Type: Rental - Townhouse
Basement: Garage Access, Fully Finished, Front Entrance
Basement: Yes
Cooling: Central A/C
Fuel Type: Natural Gas
Garage: 1 car attached
Heating: Forced Air
Home Style: Colonial
Lot Size: 0.05 Acres
Stories: 3.0
Year Built: 1998
Feature Descriptions
Accessibility: 36"+ wide Halls
Additional Structures: Above Grade, Below Grade
Days on Site: 1
Exterior: Brick, Wood Siding
Lot Dimensions: 0.05 Acre(S)
Pet Restrictions: Cats OK, Dogs OK, Number Limit
Rooms: Living Room, Primary Bedroom, Bedroom 2,Bedroom 3,Bedroom 4,Kitchen, Primary Bathroom, Half Bath
Sewer: Public Sewer
SQFT Above Finished: 2180
SQFT Below Finished: 460
SQFT Total Finished: 2640
Structure Type: End of Row/Townhouse
Total Garage/Parking Spaces: 3
Water: Public
Local Schools
School District: HOWARD COUNTY PUBLIC SCHOOL SYSTEM
Listed By / Shown By
Listed By
Agency Name: Samson Properties
Agency Phone: 4435422251
Shown By
Agency Title: Maverick Realty, LLC
Agency Phone: (302) 365-8297

8818 Papillon Drive | MLS# MDHW2071780
This property located at 8818 Papillon Drive , Ellicott City, MD 21043 is currently listed for rent with an asking price of $3,300 / Monthly. Papillon Drive is located within the HOWARD COUNTY PUBLIC SCHOOL SYSTEM school district. Search Ellicott City real estate on www.maverickrealtyusa.com today.