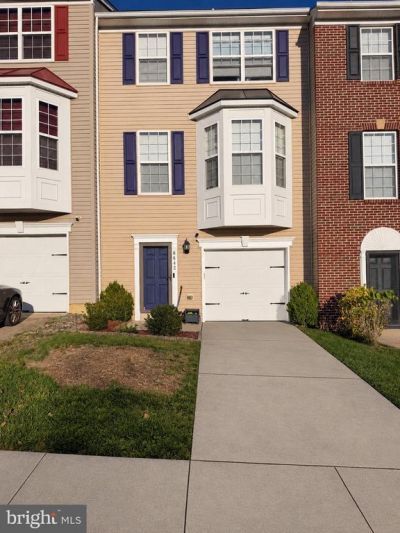

BEDS3
BATHS2 full 2 partial
SQUARE FEET1,412
MLS#MDPG2214456
STATUSACTIVE
PROPERTY TYPERental - Townhouse
SUBDIVISIONMARLTON TOWN CENTER
SCHOOLPRINCE GEORGES COUNTY PUBLIC SCHOOLS
Property Description
Welcome to 8842 Great Gorge Way, a beautifully updated townhome in the desirable Marlton Town Center of Upper Marlboro, MD. This spacious 3-bedroom, 2 full, and 2 half bathroom home offers 1,412 sq. ft. of comfortable living space, perfect for both relaxation and entertaining. Step inside to find a bright and open main level featuring a modern kitchen, a cozy living area, and a dining space. The perfect setting for family gatherings and cozy nights in. The upper level boasts a master suite with an en-suite bathroom, as well as two additional bedrooms and a full bathroom. Additional features include a convenient half-bath on the main level Recent updates make this home even more appealing. rental application is located on coachmenpm dot com under availability.
Property Features
Property Type: Rental - Townhouse
Basement: Yes
Fuel Type: Natural Gas
Garage: 1 car attached
Heating: Forced Air
Home Style: Colonial
Lot Size: 0.04 Acres
Stories: 3.0
Year Built: 2009
Feature Descriptions
Additional Structures: Above Grade, Below Grade
Appliances: Dishwasher, Dryer - Front Loading, Refrigerator, Washer, Oven/Range - Gas, Water Heater, Microwave, Exhaust Fan
Community Amenities: Golf Course Membership Available, Golf Club, Tot Lots/Playground, Picnic Area, Tennis Courts
Exterior: Frame
HOA Fee: $107.00/Monthly
Interior: Kitchen - Eat-In, Kitchen - Gourmet, Kitchen - Table Space, Upgraded Countertops, Crown Moldings, Primary Bath(s), Window Treatments, Wood Floors, Floor Plan - Open
Lot Dimensions: 0.04 Acre(S)
Parking Features: On Street, Attached Garage, Driveway, Concrete Driveway
Pet Restrictions: No Pet Restrictions
Sewer: Public Sewer
SQFT Above Finished: 1412
SQFT Total Finished: 1412
Structure Type: Interior Row/Townhouse
Total Garage/Parking Spaces: 1
Water: Public
Windows: Double Pane, Bay/Bow
Local Schools
High School: FREDERICK DOUGLASS
School District: PRINCE GEORGES COUNTY PUBLIC SCHOOLS
Listed By / Shown By
Listed By
Agency Name: Coachmen Properties, LLC
Agency Phone: 8008789413
Shown By
Agency Title: Maverick Realty, LLC
Agency Phone: (302) 365-8297

8842 Great Gorge Way | MLS# MDPG2214456
This property located at 8842 Great Gorge Way, Upper Marlboro, MD 20772 is currently listed for rent with an asking price of $3,650 / Monthly. Great Gorge Way is located within the PRINCE GEORGES COUNTY PUBLIC SCHOOLS school district. Search Upper Marlboro real estate on www.maverickrealtyusa.com today.