
BEDS2
BATHS1 full
SQUARE FEET889
MLS#MDHW2071718
STATUSACTIVE
PROPERTY TYPERental - Condominium
SUBDIVISIONVILLAGE OF LONG REACH
SCHOOLHOWARD COUNTY PUBLIC SCHOOL SYSTEM
Property Description
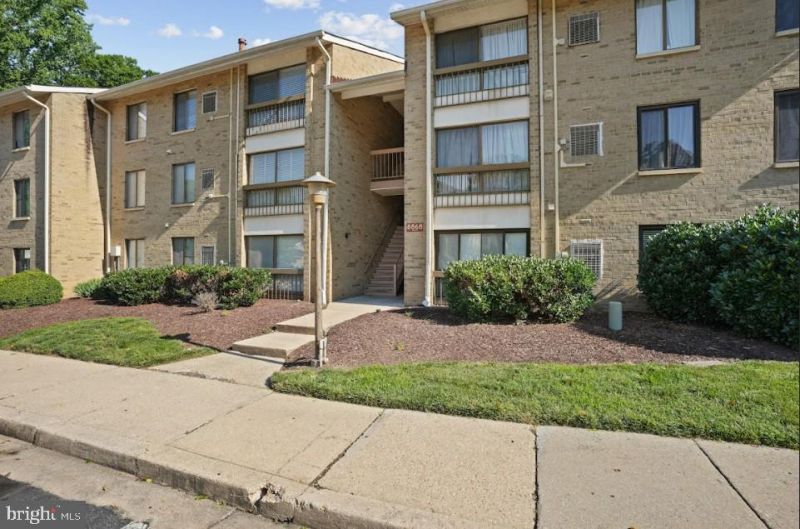
One-level living in a convenient Columbia location close to shopping, dining, parks, and major commuter routes. This well-maintained second-level condo features new luxury vinyl flooring, 2 spacious bedrooms, and a functional floor plan designed for comfortable everyday living. Offering exceptional value, this home is perfect for first-time buyers, downsizers, or investors. The condo fee includes water, trash removal, snow removal, and landscaping, providing low-maintenance living and added peace of mind. Don't miss this opportunity to make it your home today!
Property Features
Property Type: Rental - Condominium
Cooling: Central A/C
Fuel Type: Natural Gas
Heating: Forced Air
Home Style: Colonial
Stories: 1.0
Year Built: 1975
Feature Descriptions
Additional Structures: Above Grade
Appliances: Washer/Dryer Stacked, Stove, Refrigerator, Oven/Range - Gas, Dishwasher, Range Hood
Building Name: LONG REACH
Community Amenities: Tot Lots/Playground
Condo/Coop Fee: $206.89/Monthly
Exterior: Brick
HOA Fee: $262.59/Annually
Interior: Kitchen - Galley, Combination Dining/Living, Window Treatments, Floor Plan - Traditional
Pet Restrictions: Cats OK, Dogs OK
Rooms: Living Room, Primary Bedroom, Bedroom 2,Kitchen
Sewer: Public Sewer
SQFT Above Finished: 889
SQFT Total Finished: 889
Structure Type: Unit/Flat/Apartment
Total Garage/Parking Spaces: 0
Water: Public
Windows: Double Pane
Room Sizes
Living Room: 19 x 16 Level - Main
Kitchen: 10 x 8 Level - Main
Bedroom 2: 10 x 8 Level - Main
Primary Bedroom: 13 x 10 Level - Main
Local Schools
School District: HOWARD COUNTY PUBLIC SCHOOL SYSTEM
Listed By / Shown By
Listed By
Agency Name: Long & Foster Real Estate, Inc.
Agency Phone: 4107303456
Shown By
Agency Title: Maverick Realty, LLC
Agency Phone: (302) 365-8297

8868 Spiral Cut , Unit FG-48 | MLS# MDHW2071718
This property located at 8868 Spiral Cut , Unit FG-48, Columbia, MD 21045 is currently listed for rent with an asking price of $1,800 / Monthly. Spiral Cut , Unit FG-48 is located within the HOWARD COUNTY PUBLIC SCHOOL SYSTEM school district. Search Columbia real estate on www.maverickrealtyusa.com today.