
BEDS4
BATHS3 full
SQUARE FEET2,042
MLS#DESU2123318
STATUSACTIVE
PROPERTY TYPEResidential - Single Family
SUBDIVISIONHERITAGE SHORES
SCHOOLWOODBRIDGE
Property Description
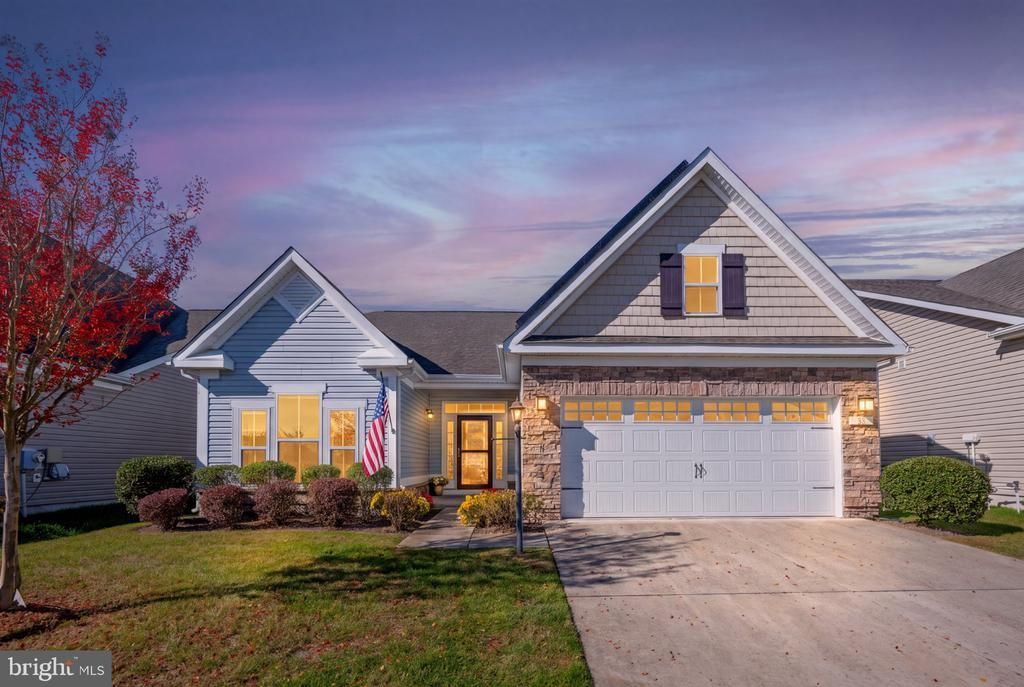
OWNED SOLAR PANELS, EXCEPTIONAL ENERGY SAVINGS, PRIVATE GUEST ACCOMMODATIONS, AND RESORT-STYLE LIVING! Welcome to 89 Whistling Duck Drive in the sought-after 55+ community of Heritage Shores, where comfort, convenience, and an incredible lifestyle come together! One of this home's biggest advantages is its energy efficiency, with owned rooftop solar panels that helped keep the sellers' electric expense to just $371 for the entire year! Add a two-zone HVAC system, and you'll appreciate the comfort and potential savings this home offers. Designed with both everyday living and entertaining in mind, this spacious 4-bedroom, 3-full-bath home features an inviting open floor plan, soaring vaulted ceiling, elegant tray ceiling in the foyer, and cozy gas fireplace. The beautifully appointed kitchen offers granite countertops, stainless steel appliances, gas cooking, and plenty of space for gathering with family and friends. Love having guests but appreciate your privacy€ The thoughtfully designed floor plan features a private upper-level bedroom and full bathroom, creating an ideal retreat for visiting family and friends while maintaining comfortable separation from the main living areas. The spacious primary suite offers a walk-in closet and ensuite bath with a large soaking tub, separate shower, and granite countertops. Additional bathrooms feature granite countertops and ceramic tile shower walls with decorative listello accents. Ceiling fans throughout add comfort and convenience. One of the home's most inviting features is the spacious three-season room overlooking the exceptionally private backyard. Imagine enjoying your morning coffee, relaxing with a good book, or entertaining friends in this peaceful setting. Need storage€ You'll find plenty here! In addition to generous closet space, the home offers convenient under-stair storage, a large attic storage area, a two-car garage, and a dedicated laundry room with utility sink. Beyond your front door, Heritage Shores delivers the 55+ resort lifestyle you've been dreaming of! Enjoy an Arthur Hills-designed golf course, beautiful clubhouse, indoor and outdoor swimming pools, fitness center, tennis, pickleball, bocce, walking trails, dining options, and a vibrant calendar of social activities. Why compromise when you can have energy efficiency, privacy, space for guests, abundant storage, and exceptional resort-style amenities all in one home€ Discover the lifestyle waiting for you at 89 Whistling Duck Drive. Schedule your private showing today!. Some photos have been ai enhanced.
Property Features
Property Type: Residential - Single Family
Cooling: Central A/C
Fireplaces: 1
Fuel Type: Natural Gas
Garage: 2
Heating: Forced Air, Programmable Thermostat
Home Style: Coastal, Cape Cod
Lot Size: 0.12 Acres
Roof Type: Shingle
Stories: 2.0
Taxes: $6,052
Year Built: 2018
Feature Descriptions
Additional Structures: Above Grade, Below Grade
Appliances: Built-In Microwave, Dishwasher, Disposal, Oven - Self Cleaning, Refrigerator, Dryer, Icemaker, Oven/Range - Gas, Stainless Steel Appliances, Water Heater
Building Name: NONE AVAILABLE
Community Amenities: Bar/Lounge, Billiard Room, Club House, Dining Rooms, Fitness Center, Game Room, Golf Course Membership Available, Hot tub, Jog/Walk Path, Library, Meeting Room, Party Room, Pool - Indoor, Putting Green, Retirement Community, Shuffleboard, Tennis Courts, Art Studio, Dog Park, Exercise Room, Pickleball Courts, Pool - Outdoor, Swimming Pool
Exterior: Stick Built, Vinyl Siding
Exterior: Street Lights, Underground Lawn Sprinkler
Fireplace: Stone, Fireplace - Glass Doors, Heatilator, Mantel(s), Gas/Propane
Flooring: Engineered Wood, Carpet, Ceramic Tile
HOA Fee: $330.00/Monthly
Interior: Bathroom - Soaking Tub, Recessed Lighting, Wood Floors, Window Treatments, Walk-in Closet(s), Bathroom - Tub Shower, Bathroom - Stall Shower, Solar Tube(s), Pantry, Floor Plan - Open, Family Room Off Kitchen, Dining Area, Ceiling Fan(s), Carpet, Attic, Entry Level Bedroom, Efficiency, Kitchen - Island, Kitchen - Table Space, Primary Bath(s)
Lot: Landscaping, Front Yard, Private, PUD, Rear Yard
Lot Dimensions: 0.12 Acre(S)
Parking Notes: 4 Total Parking Spaces
Pet Restrictions: Cats OK, Dogs OK
Sewer: Public Sewer
SQFT Above Finished: 2042
SQFT Total Finished: 2042
Structure Type: Detached
Total Garage/Parking Spaces: 4
Utilities: Cable TV Available, Electric Available, Natural Gas Available, Phone Available, Sewer Available, Water Available
Water: Public
Local Schools
School District: WOODBRIDGE
Listed By / Shown By
Listed By
Agency Name: Coldwell Banker Premier - Lewes
Agency Phone: 3026452881
Shown By
Agency Title: Maverick Realty, LLC
Agency Phone: (302) 365-8297

Estimate Your Payment
Estimated Payment
$ 1,586.49 per month $956.77 Principal & Interest $504.33 Property Tax $125.39 Homeowner's Insurance
89 Whistling Duck Drive | MLS# DESU2123318
This single family home located at 89 Whistling Duck Drive, Bridgeville, DE 19933 is currently listed for sale with an asking price of $429,900. This property was built in 2018 and has 4 bedrooms and 3 full baths with 2042 sq. ft. Whistling Duck Drive is located in the HERITAGE SHORES subdivision within the WOODBRIDGE school district. Search HERITAGE SHORES real estate on www.maverickrealtyusa.com today.