
BEDS5
BATHS4 full 2 partial
SQUARE FEET6,600
MLS#DENC2107050
STATUSACTIVE
PROPERTY TYPEResidential - Single Family
SUBDIVISIONCENTREVILLE RESERV
SCHOOLRED CLAY CONSOLIDATED
Property Description
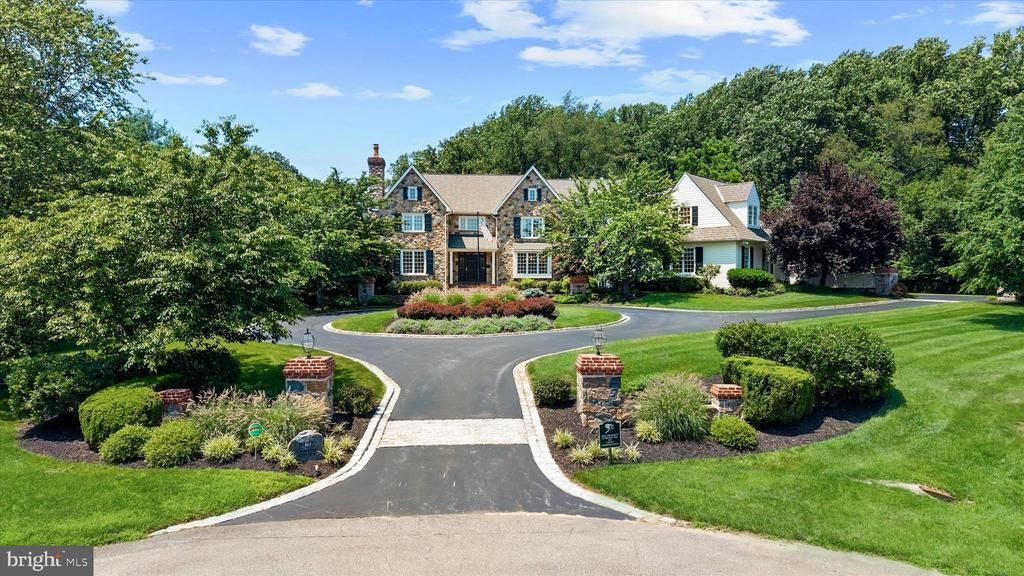
Welcome to this custom estate home in the sought-after, walkable community of Centreville Reserve, located in Centerville, DE. Designed by Jeffrey C Beitel and built by Thompson Homes, this 5-bedroom, 4-full-bath, and 2-half-bath residence sits on an extremely private 2.55-acre cul-de-sac homesite. The property features timeless architecture, refined finishes, and true resort-style living, beginning with an inviting circular driveway and a grand two-story foyer entryway. The main level includes formal dining and living rooms, a dedicated office with cherry built-ins, and a custom walk-in wine room. The dramatic two-story family room is highlighted by Gothic trusses, a stone fireplace, and a rear wall of glass. The gourmet kitchen is equipped with Paradise Kitchen cabinetry, a 9-foot leathered granite island with seating for six, and premium appliances from Sub-Zero, Bosch, and Jenn-Air, Kitchen Aid double ovens, walk-in pantry, and a coffee/cappuccino station. For seamless indoor-outdoor living, the breakfast room leads to a covered seating porch and a separate screened porch that opens to an expansive hardscape area. Functional main-floor features include a convenient second powder room, a back staircase, and an oversized 3-car finished garage with over 1,100 square feet of space, with a workbench, sink, and charging station. On the upper level, the primary suite offers a sitting area with a gas fireplace, his-and-her walk-in closets with organizers, and a luxurious bath with a steam shower, heated floors, and a soaking tub. The additional bedrooms are well-appointed, including a vast third bedroom that serves as a flexible "princess suite" or in-law quarters with its own office or sitting room. Bedrooms two, four, and five feature remodeled Jack & Jill bathrooms and ample closet space. The expansive lower level is designed for ultimate entertainment, featuring a 10-foot two-tier wet bar, a gaming and arcade area, a billiards room, and a home gym. This level also includes a daylit recreation room with glass doors leading to a private patio and firepit, along with a fully renovated bath servicing the pool area. Outside, the resort experience continues with a custom designed 45' x 15' saltwater heated pool featuring a wading shelf, 4 fountains, and a spa with a waterfall feature, stone retaining walls and pool surround. The grounds also offer an open-air cabana with a granite countertop bar, gas grill w/ 2 burner cooktop plus a double sink. There is a vast blacktop driveway designed for basketball, pickleball, and street hockey, and parking galore. System features three zone High efficiency HVAC & two zone Hot water systems, whole house Humidifiers, two Honeywell fresh air ventilation systems, 400 amp of electric service w/ backup generator, Well with water softener, smart home automation, whole house audio to name a few. All located just minutes from Centerville Village and top-rated private schools, this estate offers an unparalleled combination of scale, sophistication, and lifestyle in one of Delawares most prestigious neighborhoods
Property Features
Property Type: Residential - Single Family
Basement: Yes
Basement: Daylight, Full, Drainage System, Heated, Improved, Interior Access, Outside Entrance, Partially Finished, Sump Pump, Windows
Cooling: Central A/C
Fireplaces: 3
Fuel Type: Natural Gas
Garage: 3
Heating: 90% Forced Air, Energy Star Heating System, Forced A
Home Style: Contemporary
Lot Size: 2.55 Acres
Roof Type: Architectural Shingle, Other
Stories: 2.0
Taxes: $16,086
Year Built: 2000
Feature Descriptions
Additional Structures: Above Grade, Below Grade
Appliances: Built-In Microwave, Cooktop, Cooktop - Down Draft, Dishwasher, Disposal, Dryer, ENERGY STAR Refrigerator, Extra Refrigerator/Freezer, Humidifier, Microwave, Oven - Double, Oven - Self Cleaning, Washer, Water Conditioner - Owned, Water Heater - High-Efficiency
Days on Site: 3
Electric: Circuit Breakers, Underground, 200+ Amp Service
Exterior: BBQ Grill, Extensive Hardscape, Exterior Lighting, Flood Lights, Gutter System, Hot Tub, Lawn Sprinkler, Play Area, Secure Storage, Sport Court, Stone Retaining Walls, Street Lights, Underground Lawn Sprinkler, Water Falls, Water Fountains
Exterior: HardiPlank Type, Batts Insulation, Blown-In Insulati
Fencing: Aluminum
Fireplace: Equipment, Fireplace - Glass Doors, Gas/Propane, Mantel(s), Marble, Screen
Flooring: Ceramic Tile, Engineered Wood, Hardwood, Luxury Vinyl Plank, Marble, Tile/Brick
HOA Fee: $1488.00/Annually
Interior: Attic, Bar, Bathroom - Soaking Tub, Bathroom - Stall Shower, Bathroom - Tub Shower, Bathroom - Walk-In Shower, Breakfast Area, Butlers Pantry, Ceiling Fan(s), Chair Railings, Crown Moldings, Dining Area, Double/Dual Staircase, Exposed Beams, Family Room Off Kitchen, Floor Plan - Open, Kitchen - Gourmet, Kitchen - Island, Kitchen - Table Space, Laundry Chute, Pantry, Primary Bath(s), Recessed Lighting, Sauna, Sound System, Store/Office, Studio, Upgraded Countertops, Wainscotting, Walk-in Closet(s), Wet/Dry Bar, WhirlPool/HotTub, Window Treatments, Wine Storage, Wood Floors
Location: Suburban
Lot: Backs to Trees, Cul-de-sac, Landscaping, Level, No Thru Street, Partly Wooded, Private, Premium, Poolside, Secluded
Lot Dimensions: 2.55 Acre(S)
Parking Features: Asphalt Driveway, Circular Driveway, Electric Vehicle Charging Station(s), Lighted Parking, Paved Driveway, Paved Parking, Private
Parking Notes: 23 Total Parking Spaces
Sewer: Low Pressure Pipe (LPP)
Special View Info: Trees/Woods
SQFT Above Finished: 5274
SQFT Below Finished: 1326
SQFT Total Finished: 6600
Structure Type: Detached
Swimming Pool: Gunite, Fenced, Heated, In Ground, Permits, Pool/Spa Combo
Total Garage/Parking Spaces: 23
Utilities: Electric Available, Natural Gas Available
Water: Well
Windows: Double Hung, Energy Efficient, Insulated, Palladian, Screens, Transom, Wood Frame
Wooded: Yes
Local Schools
School District: RED CLAY CONSOLIDATED
Listed By / Shown By
Listed By
Agency Name: RE/MAX Associates - Newark
Agency Phone: 3024533200
Shown By
Agency Title: Maverick Realty, LLC
Agency Phone: (302) 365-8297

Estimate Your Payment
Estimated Payment
$ 8,376.17 per month $6,220.46 Principal & Interest $1,340.50 Property Tax $815.21 Homeowner's Insurance
9 Centre Court | MLS# DENC2107050
This single family home located at 9 Centre Court, Wilmington, DE 19807 is currently listed for sale with an asking price of $2,795,000. This property was built in 2000 and has 5 bedrooms and 4 full and 2 partial baths with 6600 sq. ft. Centre Court is located in the CENTREVILLE RESERV subdivision within the RED CLAY CONSOLIDATED school district. Search CENTREVILLE RESERV real estate on www.maverickrealtyusa.com today.