
BEDS4
BATHS2 full 1 partial
SQUARE FEET3,100
MLS#DENC2112844
STATUSACTIVE
PROPERTY TYPEResidential - Single Family
SUBDIVISIONEMERALD RIDGE
SCHOOLCOLONIAL
Property Description
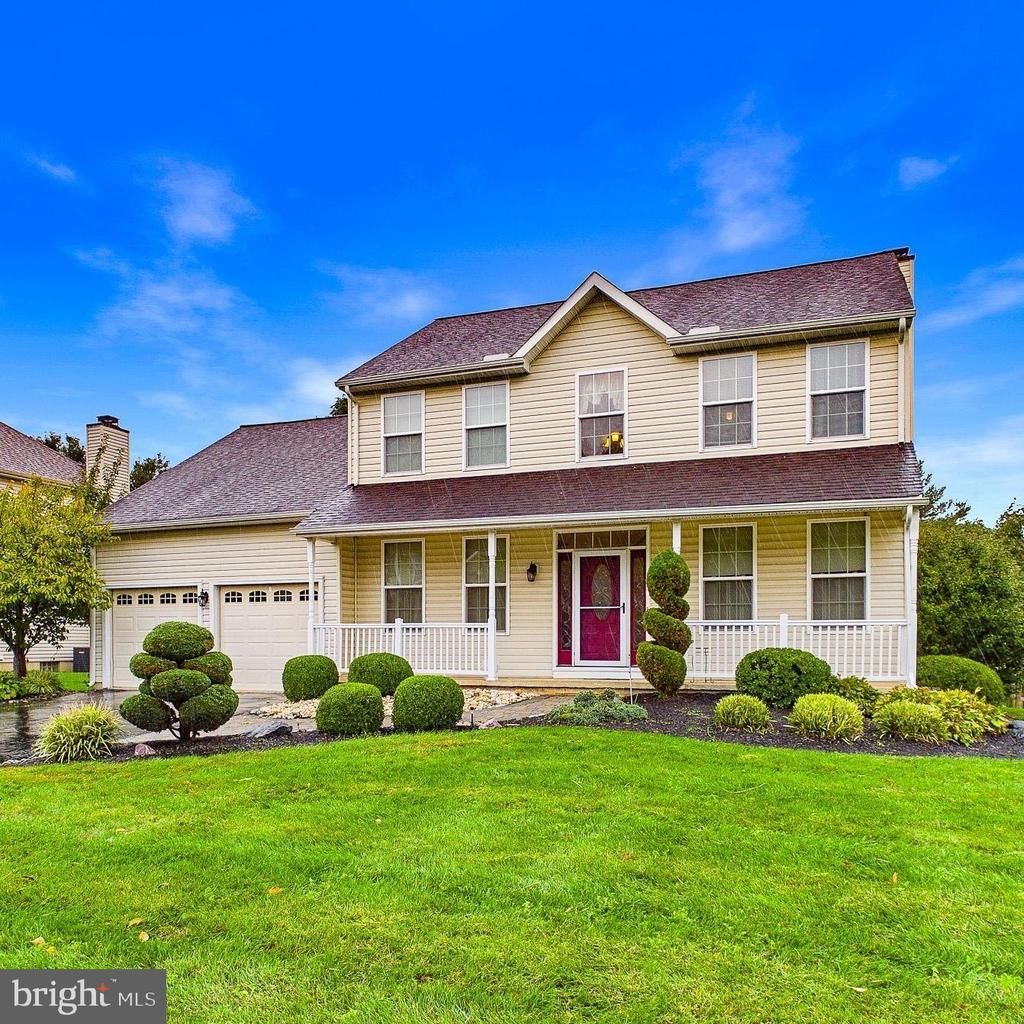
Welcome to 9 Emerald Ridge Blvd. in Bear, Delaware! This inviting 3,100 sq ft, 4-bedroom, 2.5 bath home offers the space, comfort, and versatility you've been looking for. The thoughtfully designed layout provides plenty of room for everyday living, entertaining, and relaxing. The spacious bedrooms offer flexibility for family, guests, a home office or additional living needs. With 2.5 baths, mornings are made easier and entertaining is a breeze. The home provides a wonderful opportunity to create your own personal style while enjoying the convenience of a well established Bear community. Ideally located near shopping, dining, schools, parks, and major roadways, this home offers both comfort and convenience. Whether you're a growing household, first time buyer, or simply looking for more space, 9 Emerald Ridge Blvd. is ready to welcome you home. Schedule your showing today and discover all this home has to offer!
Property Features
Property Type: Residential - Single Family
Basement: Yes
Basement: Full, Partially Finished
Cooling: Central A/C
Fireplaces: 1
Fuel Type: Natural Gas
Garage: 2
Heating: Forced Air
Home Style: Colonial
Lot Size: 0.50 Acres
Stories: 2.0
Taxes: $3,844
Year Built: 1994
Feature Descriptions
Additional Structures: Above Grade, Below Grade
Appliances: Dishwasher, Disposal, Dryer, Freezer, Microwave, Oven/Range - Electric, Stainless Steel Appliances, Water Heater, Washer, Refrigerator
Days on Site: 4
Electric: 120/240V
Exterior: Aluminum Siding, Vinyl Siding
Fencing: Split Rail
Fireplace: Screen
Flooring: Carpet, Luxury Vinyl Plank, Tile/Brick
HOA Fee: $150.00/Annually
Lot Dimensions: 0.50 Acre(S)
Parking Features: Paved Driveway
Parking Notes: 6 Total Parking Spaces
Pet Restrictions: No Pet Restrictions
Sewer: Public Septic
SQFT Above Finished: 3100
SQFT Total Finished: 3100
Structure Type: Detached
Total Garage/Parking Spaces: 6
Water: Public
Local Schools
School District: COLONIAL
Listed By / Shown By
Listed By
Agency Name: EXP Realty, LLC
Agency Phone: 8885434829
Shown By
Agency Title: Maverick Realty, LLC
Agency Phone: (302) 365-8297

Estimate Your Payment
Estimated Payment
$ 1,805.25 per month $1,312.86 Principal & Interest $320.33 Property Tax $172.05 Homeowner's Insurance
9 Emerald Ridge Drive | MLS# DENC2112844
This single family home located at 9 Emerald Ridge Drive, Bear, DE 19701 is currently listed for sale with an asking price of $589,900. This property was built in 1994 and has 4 bedrooms and 2 full and 1 partial baths with 3100 sq. ft. Emerald Ridge Drive is located in the EMERALD RIDGE subdivision within the COLONIAL school district. Search EMERALD RIDGE real estate on www.maverickrealtyusa.com today.