
BEDS4
BATHS2 full 1 partial
SQUARE FEET2,620
MLS#DEKT2050580
STATUSACTIVE
PROPERTY TYPEResidential - Single Family
SUBDIVISIONPLEASANTON ACRES
SCHOOLCAPITAL
Property Description
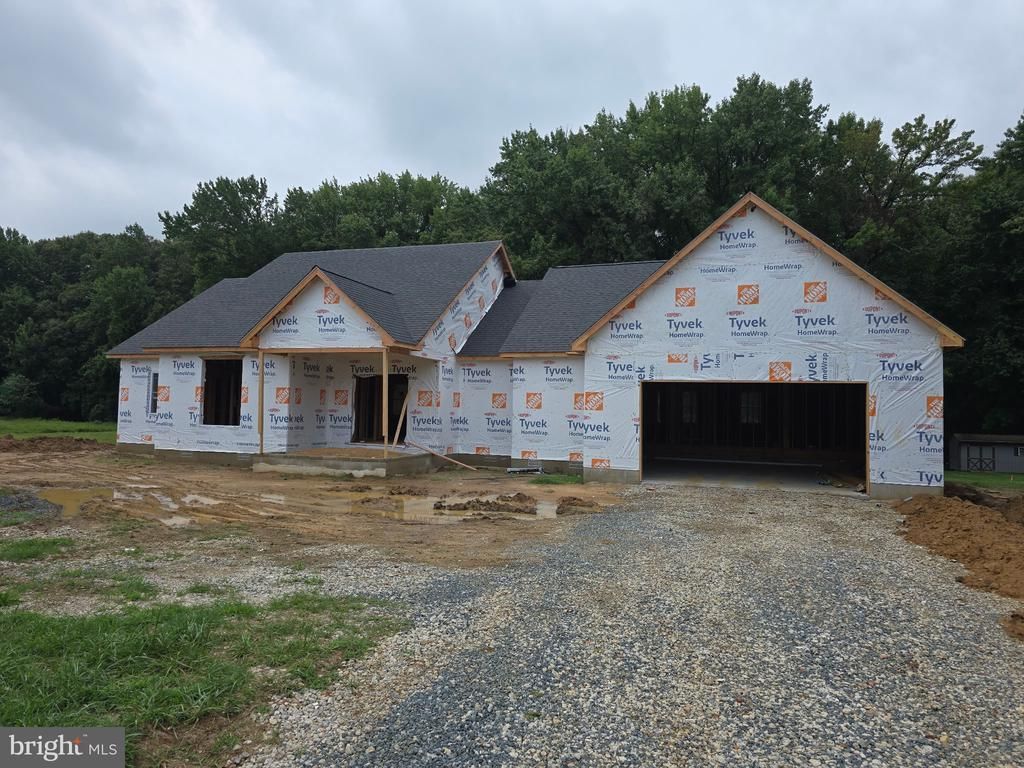
Brand-New Construction Rancher — 4 Bedrooms | 2.5 Baths | 2-Car Garage | 2,620 Sq. Ft. Welcome to this impressive new-construction rancher currently under construction, offering approximately 2,620 square feet of thoughtfully designed living space with four bedrooms, two-and-a-half bathrooms, and a two-car garage. Designed with modern living in mind, this spacious home will feature an open and inviting layout with quality finishes throughout. The kitchen is planned to include stainless steel appliances, complemented by recessed lighting and stylish finishes that create a clean, contemporary feel. Additional upgrades include luxury vinyl plank (LVP) flooring in the main living areas, carpet in the bedrooms, and a beautifully appointed walk-in tiled shower in the primary bathroom. The spacious ranch-style design provides convenient one-level living with plenty of room for everyday living and entertaining. With the opportunity to purchase a brand-new home with modern finishes and energy-efficient construction, this property is an excellent option for buyers looking for the benefits of new construction without the hassle of taking on a renovation. Construction is currently underway — now is the time to secure this exceptional new home!
Property Features
Property Type: Residential - Single Family
Cooling: Central A/C
Fuel Type: Electric
Garage: 2
Heating: Forced Air, Heat Pump(s)
Home Style: Ranch/Rambler
Lot Size: 1.14 Acres
Roof Type: Architectural Shingle
Stories: 1.0
Taxes: $0
Year Built: 2026
Feature Descriptions
Additional Structures: Above Grade
Appliances: Dishwasher, Disposal, Dryer - Electric, Dual Flush Toilets, Energy Efficient Appliances, ENERGY STAR Dishwasher, ENERGY STAR Refrigerator, Microwave, Oven/Range - Electric, Stainless Steel Appliances, Water Heater - High-Efficiency
Building Name: NONE AVAILABLE
Days on Site: 71
Electric: 200+ Amp Service
Exterior: Block, CPVC/PVC, Tile, Vinyl Siding, Stick Built
Exterior: Exterior Lighting, Flood Lights
Flooring: Carpet, Luxury Vinyl Plank
Interior: Bathroom - Soaking Tub, Bathroom - Tub Shower, Bathroom - Walk-In Shower, Carpet, Ceiling Fan(s), Dining Area, Floor Plan - Open, Kitchen - Eat-In, Pantry, Primary Bath(s), Recessed Lighting, Upgraded Countertops, Walk-in Closet(s)
Lot: Backs to Trees
Lot Dimensions: 1.14 Acre(S)
Parking Notes: 5 Total Parking Spaces
Pet Restrictions: No Pet Restrictions
SQFT Above Finished: 2620
SQFT Total Finished: 2620
Structure Type: Detached
Total Garage/Parking Spaces: 5
Utilities: Cable TV Available
Water: Well
Windows: Double Hung, Low-E, Energy Efficient
Local Schools
High School: DOVER H.S.
Middle School: WILLIAM HENRY
Elementary School: TOWNE POINT
School District: CAPITAL
Listed By / Shown By
Listed By
Agency Name: Tri-County Realty
Agency Phone: 3025385899
Shown By
Agency Title: Maverick Realty, LLC
Agency Phone: (302) 365-8297

Estimate Your Payment
Estimated Payment
$ 1,321.30 per month $1,168.20 Principal & Interest $0.00 Property Tax (data not provided by mls) $153.10 Homeowner's Insurance
90 Pleasanton Drive | MLS# DEKT2050580
This single family home located at 90 Pleasanton Drive, Dover, DE 19901 is currently listed for sale with an asking price of $524,900. This property was built in 2026 and has 4 bedrooms and 2 full and 1 partial baths with 2620 sq. ft. Pleasanton Drive is located in the PLEASANTON ACRES subdivision within the CAPITAL school district. Search PLEASANTON ACRES real estate on www.maverickrealtyusa.com today.