
BEDS4
BATHS2 full 1 partial
SQUARE FEET1,776
MLS#MDBC2172228
STATUSACTIVE
PROPERTY TYPEResidential - Single Family
SUBDIVISIONMILLERS ISLAND
SCHOOLBALTIMORE COUNTY PUBLIC SCHOOLS
Property Description
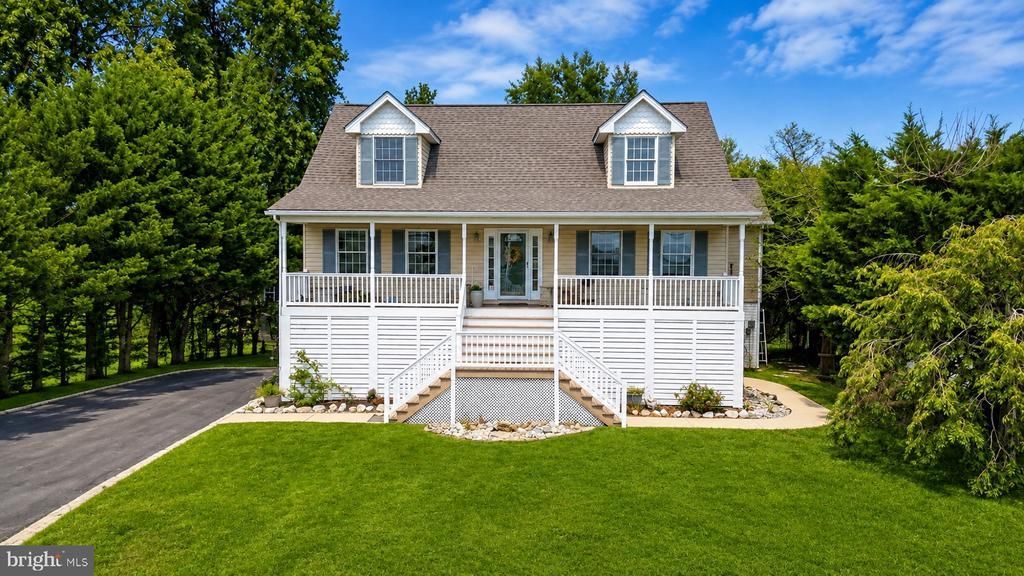
Welcome to this spacious 4-bedroom, 2.5-bath home offering water views from nearly every front-facing window. Designed for comfortable living and entertaining, the home features a wet bar, deck, and covered front porch with low-maintenance vinyl railings. Outside, the fully fenced yard offers privacy and room to enjoy the outdoors. The expansive asphalt driveway provides plenty of parking and leads to the side-entry 1-car garage. A custom shed offers additional storage. Recent improvements include a new architectural-shingle roof and a new water heater. With generous indoor and outdoor space, abundant parking, and beautiful water views, this property is ready to enjoy.
Property Features
Property Type: Residential - Single Family
Fuel Type: Propane - Leased
Garage: 1
Heating: Central
Home Style: Cape Cod
Lot Size: 0.21 Acres
Roof Type: Architectural Shingle
Stories: 3.0
Taxes: $4,611
Year Built: 1998
Feature Descriptions
Additional Structures: Above Grade, Below Grade
Appliances: Cooktop, Dishwasher, Dryer, Microwave, Oven - Single, Refrigerator, Washer, Water Heater
Days on Site: 26
Exterior: Concrete, Vinyl Siding
Fencing: Fully
Flooring: Hardwood, Tile/Brick, Wood, Carpet
Interior: Bar, Ceiling Fan(s), Combination Kitchen/Dining, Floor Plan - Open, Kitchen - Island, Wood Floors
Lot Dimensions: 0.21 Acre(S)
Parking Features: Asphalt Driveway, Paved Driveway, Private
Parking Notes: 5 Total Parking Spaces
Sewer: Public Sewer
Special View Info: River
SQFT Above Finished: 1776
SQFT Total Finished: 1776
Structure Type: Detached
Total Garage/Parking Spaces: 5
Water: Public
Water Access: Canoe/Kayak, Personal Watercraft (PWC), Public Access, Fishing Allowed
Local Schools
High School: SPARROWS POINT
Middle School: SPARROWS POINT
Elementary School: CHESAPEAKE TERRACE
School District: BALTIMORE COUNTY PUBLIC SCHOOLS
Listed By / Shown By
Listed By
Agency Name: Perticone Properties, Inc.
Agency Phone: 4434615259
Shown By
Agency Title: Maverick Realty, LLC
Agency Phone: (302) 365-8297

Estimate Your Payment
Estimated Payment
$ 1,766.21 per month $1,221.84 Principal & Interest $384.25 Property Tax $160.13 Homeowner's Insurance
9010 Hinton Avenue | MLS# MDBC2172228
This single family home located at 9010 Hinton Avenue, Baltimore, MD 21219 is currently listed for sale with an asking price of $549,000. This property was built in 1998 and has 4 bedrooms and 2 full and 1 partial baths with 1776 sq. ft. Hinton Avenue is located in the MILLERS ISLAND subdivision within the BALTIMORE COUNTY PUBLIC SCHOOLS school district. Search MILLERS ISLAND real estate on www.maverickrealtyusa.com today.