
BEDS2
BATHS1 full
SQUARE FEET1,088
MLS#MDBA2229910
STATUSACTIVE
PROPERTY TYPEResidential - Townhouse
SUBDIVISIONBREWERS HILL
SCHOOLBALTIMORE CITY PUBLIC SCHOOLS
Property Description
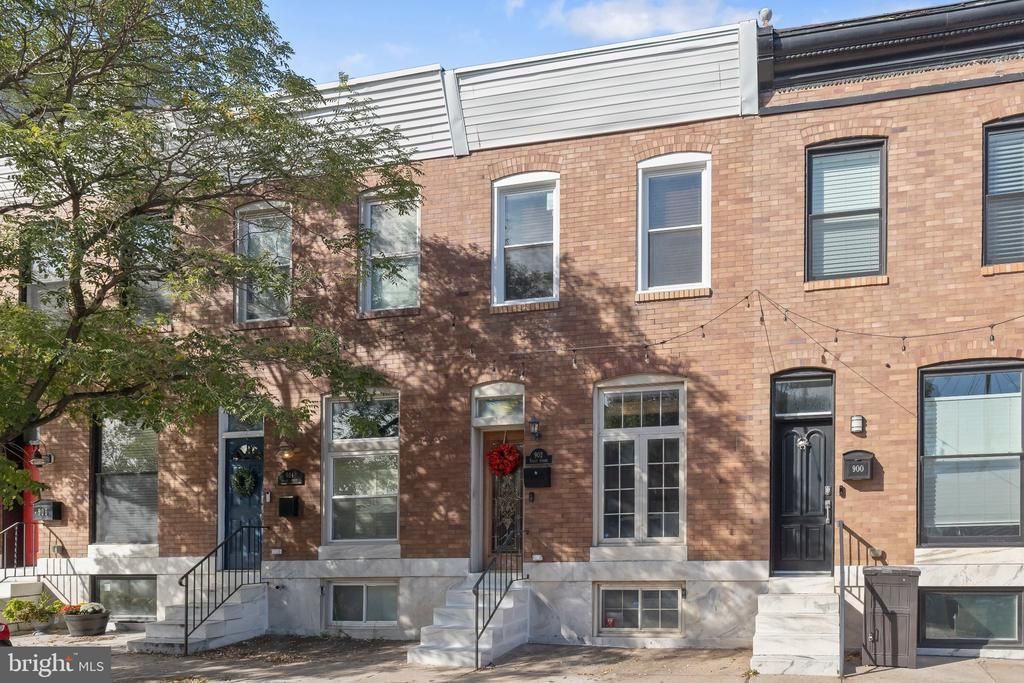
Enjoy the Brewer’s Hill lifestyle in this charming, updated 2-bedroom where classic character meets everyday convenience. A sunny living room welcomes you with a beautiful transom window and ceiling fan, while rich hardwood flooring and recessed lighting continue into the open dining area, creating an inviting setting for relaxing and entertaining. The kitchen features a newer double wall oven, cooktop, and pantry, with direct access to the screened-in rear patio. This outdoor retreat is the perfect spot for a festive crab feast or a quiet evening at home. A convenient powder room completes the main level. Upstairs, two generously sized bedrooms provide comfortable places to unwind. The second bedroom includes an adjoining bonus space ideal for a private office, exercise area or additional storage. The spacious hall bath features a jetted soaking tub and a separate walk-in shower updated in 2024. The partially finished lower level offers flexibility for a recreation room, home office or guest space. A spacious utility room houses the washer and dryer, a water heater replaced in 2022, and built-in shelving to help keep storage organized. Additional updates include whole-house painting, roof (2019), cooktop (2026), and a garbage disposal (2024). With convenient access to I-95, I-695, and I-895, this home brings together neighborhood charm, versatile spaces, and thoughtful updates. Come discover the possibilities and make it your own!
Property Features
Property Type: Residential - Townhouse
Basement: Yes
Basement: Connecting Stairway, Partially Finished, Sump Pump, Daylight, Partial, Heated, Improved, Interior Access, Outside Entrance, Rear Entrance, Shelving, Walkout Stairs, Windows
Cooling: Ceiling Fan(s), Central A/C
Fuel Type: Natural Gas
Heating: Forced Air
Home Style: Traditional, Federal
Lot Size: 0.02 Acres
Stories: 3.0
Taxes: $5,735
Year Built: 1915
Feature Descriptions
Additional Structures: Above Grade, Below Grade
Appliances: Built-In Microwave, Cooktop, Dishwasher, Disposal, Dryer, Exhaust Fan, Oven - Double, Oven - Wall, Washer, Water Heater, Refrigerator
Exterior: Brick
Exterior: Exterior Lighting, Sidewalks, Street Lights
Fencing: Partially, Rear
Flooring: Carpet, Ceramic Tile, Hardwood, Other
Interior: Bathroom - Jetted Tub, Bathroom - Soaking Tub, Bathroom - Walk-In Shower, Carpet, Ceiling Fan(s), Combination Dining/Living, Combination Kitchen/Dining, Dining Area, Exposed Beams, Floor Plan - Open, Pantry, Recessed Lighting, Wood Floors
Lot Dimensions: 0.02 Acre(S)
Rooms: Living Room, Dining Room, Primary Bedroom, Bedroom 2,Kitchen, Recreation Room, Utility Room, Bonus Room
Sewer: Public Sewer
Special View Info: City
SQFT Above Finished: 1088
SQFT Total Finished: 1088
Structure Type: Interior Row/Townhouse
Water: Public
Windows: Casement, Double Pane, Transom, Vinyl Clad
Room Sizes
Primary Bedroom: 13 x 12 Level - Upper 1
Bedroom 2: 12 x 9 Level - Upper 1
Bonus Room: 12 x 4 Level - Upper 1
Living Room: 12 x 12 Level - Main
Dining Room: 13 x 12 Level - Main
Kitchen: 12 x 12 Level - Main
Recreation Room: 16 x 13 Level - Lower 1
Utility Room: 23 x 13 Level - Lower 1
Local Schools
School District: BALTIMORE CITY PUBLIC SCHOOLS
Listed By / Shown By
Listed By
Agency Name: Northrop Realty
Agency Phone: 4106537700
Shown By
Agency Title: Maverick Realty, LLC
Agency Phone: (302) 365-8297

Estimate Your Payment
Estimated Payment
$ 1,220.25 per month $656.32 Principal & Interest $477.92 Property Tax $86.01 Homeowner's Insurance
902 Fagley Street | MLS# MDBA2229910
This townhouse located at 902 Fagley Street, Baltimore, MD 21224 is currently listed for sale with an asking price of $294,900. This property was built in 1915 and has 2 bedrooms and 1 full baths with 1088 sq. ft. Fagley Street is located in the BREWERS HILL subdivision within the BALTIMORE CITY PUBLIC SCHOOLS school district. Search BREWERS HILL real estate on www.maverickrealtyusa.com today.