
BEDS2
BATHS2 full 1 partial
SQUARE FEET1,220
MLS#MDBA2237182
STATUSACTIVE
PROPERTY TYPERental - Townhouse
SUBDIVISIONEDNOR GARDENS HISTORIC DISTRICT
SCHOOLBALTIMORE CITY PUBLIC SCHOOLS
Property Description
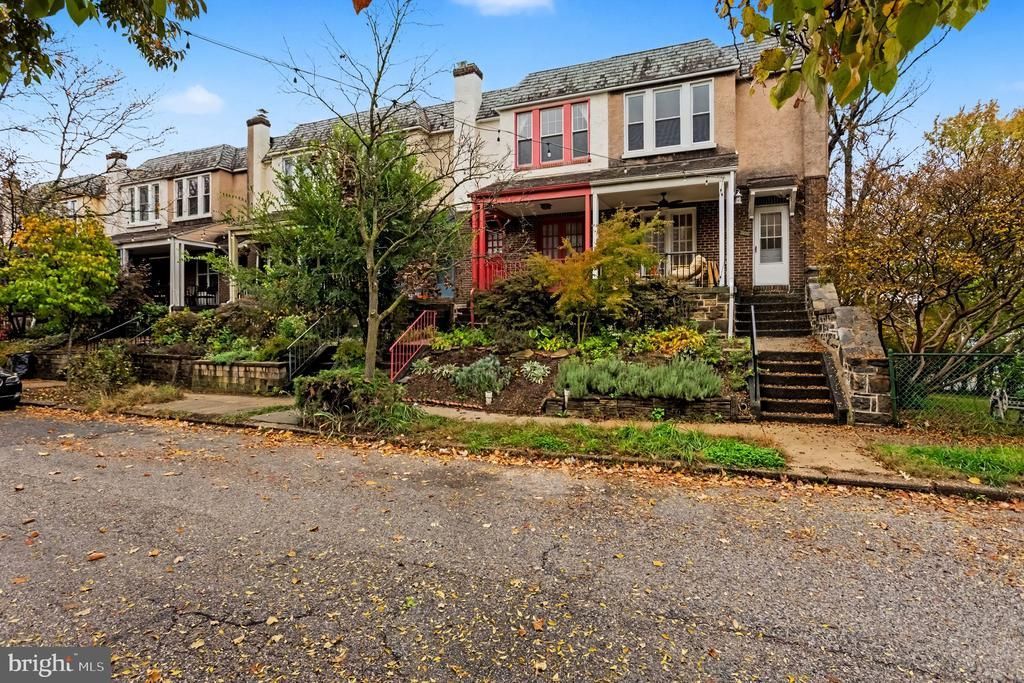
English Tudor-style home on 37th Street with a covered front porch and French doors. The open living and dining areas connect to a kitchen with ample storage and access to a spacious deck. Upstairs are two bedrooms, an en-suite bath, and a hall bath. The lower level offers flexible-use space, a half bath, and a separate entrance. A one-car garage and driveway provide off-street parking. Convenient to the 33rd Street YMCA, Waverly Farmers Market, and nearby universities.
Property Features
Property Type: Rental - Townhouse
Basement: Yes
Basement: Sump Pump, Walkout Level, Partially Finished
Cooling: Central A/C
Fuel Type: Natural Gas
Garage: 1 car attached
Heating: Forced Air
Home Style: Tudor
Lot Size: 0.05 Acres
Roof Type: Slate
Stories: 3.0
Year Built: 1938
Feature Descriptions
Additional Structures: Above Grade, Below Grade
Appliances: Dishwasher, Dryer, Refrigerator, Washer, Oven/Range - Gas
Exterior: Brick, Stucco, Other
Flooring: Hardwood
Interior: Bathroom - Tub Shower, Bathroom - Walk-In Shower, Breakfast Area, Dining Area, Floor Plan - Open, Kitchen - Gourmet, Primary Bath(s), Recessed Lighting, Upgraded Countertops, Wood Floors
Lot Dimensions: 0.05 Acre(S)
Municipality: Baltimore City
Parking Features: Driveway, Attached Garage, Concrete Driveway
Pet Restrictions: Case by Case Basis
Rooms: Living Room, Dining Room, Primary Bedroom, Bedroom 2,Kitchen, Bathroom 2,Primary Bathroom
Sewer: Public Sewer
SQFT Above Finished: 1220
SQFT Total Finished: 1220
Structure Type: Interior Row/Townhouse
Total Garage/Parking Spaces: 2
Water: Public
Room Sizes
Living Room: 16 x 15 Level - Main
Dining Room: 16 x 13 Level - Main
Kitchen: 10 x 10 Level - Main
Primary Bathroom: 9 x 5 Level - Upper 1
Bedroom 2: 16 x 12 Level - Upper 1
Bathroom 2: 6 x 4 Level - Upper 1
Local Schools
School District: BALTIMORE CITY PUBLIC SCHOOLS
Listed By / Shown By
Listed By
Agency Name: Cummings & Co. Realtors
Agency Phone: 4108230033
Shown By
Agency Title: Maverick Realty, LLC
Agency Phone: (302) 365-8297

903 E 37th Street | MLS# MDBA2237182
This property located at 903 E 37th Street , Baltimore, MD 21218 is currently listed for rent with an asking price of $2,100 / Monthly. E 37th Street is located within the BALTIMORE CITY PUBLIC SCHOOLS school district. Search Baltimore real estate on www.maverickrealtyusa.com today.