
BEDS4
BATHS2 full
SQUARE FEET2,274
MLS#DEKT2049644
STATUSACTIVE
PROPERTY TYPERental - Single Family
SUBDIVISIONSHERWOOD
SCHOOLCAPITAL
Property Description
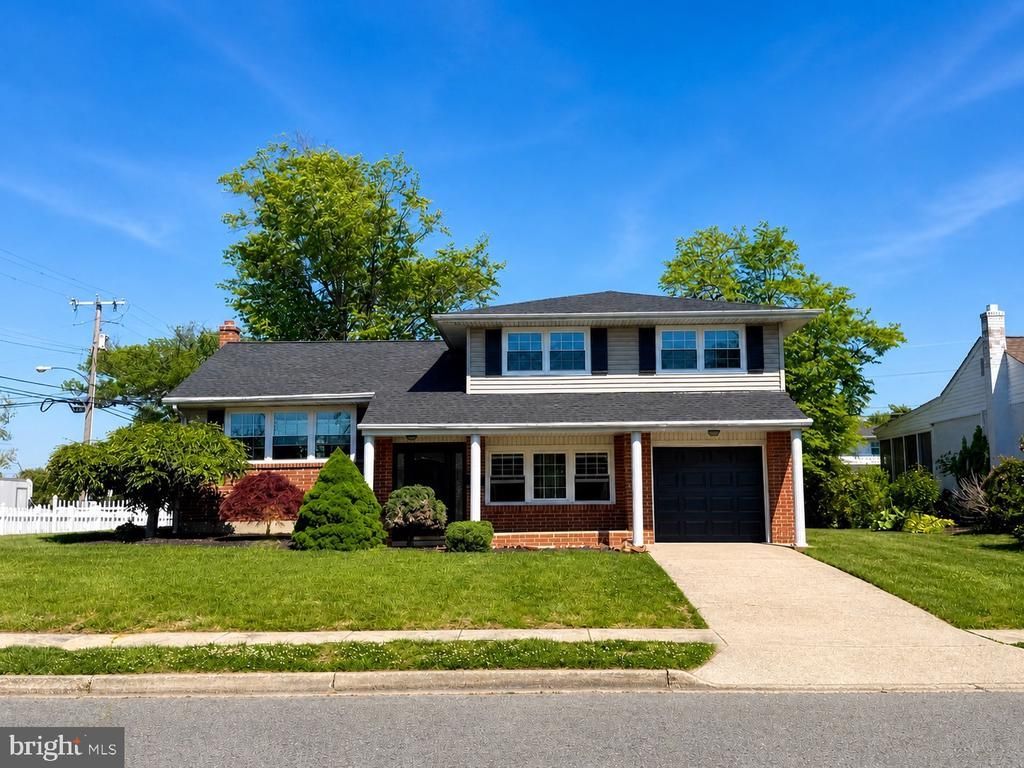
Welcome home to this beautifully updated 4-bedroom, 2-bath rental situated on a spacious, fully fenced corner lot! Featuring an updated kitchen and baths, a bright and inviting sunroom, and a convenient one-car garage, this home offers plenty of space and versatility. The fenced yard provides room to relax, entertain, or enjoy outdoor activities, while the storage shed offers additional space for your belongings. Ideally located within walking distance to Bayhealth Medical Center and just 5.7 miles from Dover Air Force Base, this home is perfect for those seeking convenience and accessibility. And when it’s time to escape, Lewes Beach is approximately 45 minutes away! Don’t miss the opportunity to make this well-maintained and conveniently located property your next home! PROFESSIONAL PICTURES COMING SOON!
Property Features
Property Type: Rental - Single Family
Basement: Yes
Basement: Unfinished
Cooling: Central A/C
Fuel Type: Natural Gas
Garage: 1 car attached
Heating: Baseboard - Hot Water
Home Style: Traditional
Lot Size: 0.23 Acres
Stories: 2.0
Year Built: 1960
Feature Descriptions
Accessibility: Level Entry - Main
Additional Structures: Above Grade, Below Grade
Appliances: Stainless Steel Appliances
Days on Site: 23
Exterior: Brick, Vinyl Siding
Fencing: Fully
Interior: Bathroom - Stall Shower, Carpet, Ceiling Fan(s), Combination Dining/Living, Dining Area, Entry Level Bedroom, Floor Plan - Traditional, Formal/Separate Dining Room
Lot: Corner
Lot Dimensions: 0.23 Acre(S)
Rooms: Living Room, Dining Room, Bedroom 2,Bedroom 3,Bedroom 4,Kitchen, Family Room, Basement, Bedroom 1,Sun/Florida Room, Bathroom 1,Bathroom 2,Bonus Room
Sewer: Public Sewer
SQFT Above Finished: 1246
SQFT Below Finished: 1028
SQFT Total Finished: 2274
Structure Type: Detached
Total Garage/Parking Spaces: 4
Water: Public
Local Schools
School District: CAPITAL
Listed By / Shown By
Listed By
Agency Name: Keller Williams Realty Central-Delaware
Agency Phone: 3026770020
Shown By
Agency Title: Maverick Realty, LLC
Agency Phone: (302) 365-8297

903 Janeka Lane | MLS# DEKT2049644
This property located at 903 Janeka Lane, Dover, DE 19904 is currently listed for rent with an asking price of $2,500 / Monthly. Janeka Lane is located within the CAPITAL school district. Search Dover real estate on www.maverickrealtyusa.com today.