
BEDS4
BATHS2 full 1 partial
SQUARE FEET2,510
MLS#DEKT2051996
STATUSACTIVE
PROPERTY TYPEResidential - Single Family
SCHOOLCAESAR RODNEY
Property Description
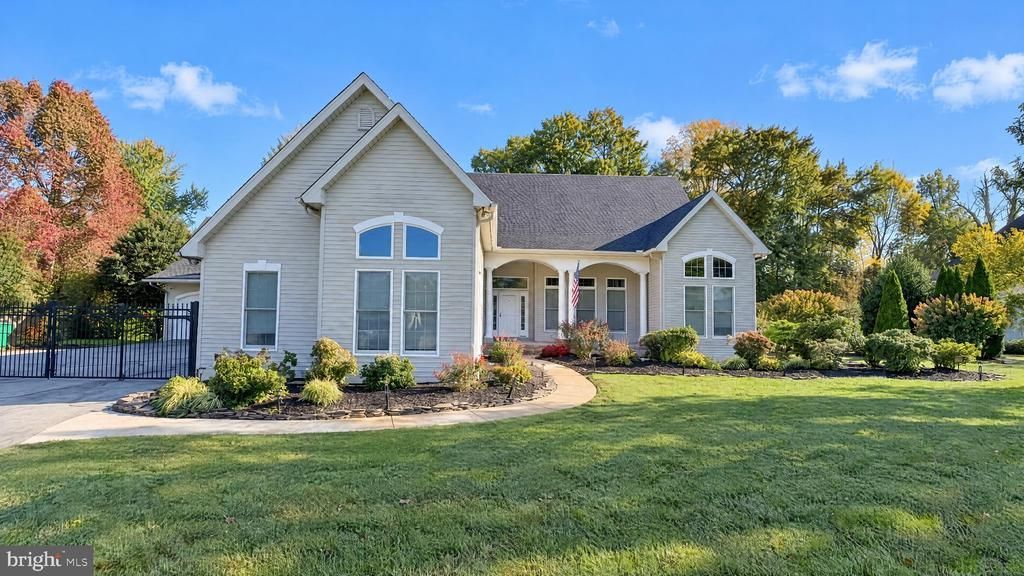
Set on more than an acre, 903 Rising Sun Rd pairs a swimming pool with vaulted interiors and an open main-level layout. A floor-to-ceiling fireplace defines the living area, with tall windows bringing in natural light. The kitchen combines an island, breakfast bar, gas cooktop and double wall ovens, with dining space alongside. A vaulted sunroom framed by windows creates another place to sit overlooking the grounds. The primary suite includes a jetted tub, separate shower and walk-in closet. Outside, established landscaping surrounds the pool and patio, with an outdoor fireplace extending the gathering space. An attached two-car garage completes the layout.
Property Features
Property Type: Residential - Single Family
Cooling: Central A/C
Fuel Type: Natural Gas
Garage: 2
Heating: Forced Air
Home Style: Ranch/Rambler
Lot Size: 1.10 Acres
Roof Type: Asphalt, Shingle
Stories: 1.0
Taxes: $2,850
Year Built: 1999
Feature Descriptions
Additional Structures: Above Grade
Appliances: Built-In Microwave, Dishwasher, Oven/Range - Gas, Refrigerator
Building Name: NONE AVAILABLE
Electric: 200+ Amp Service
Exterior: Vinyl Siding
Fencing: Partially
Flooring: Hardwood, Tile/Brick
Interior: Ceiling Fan(s), Walk-in Closet(s), Breakfast Area, Kitchen - Island, Primary Bath(s)
Lot: Landscaping, Level, Front Yard, Rear Yard
Lot Dimensions: 1.10 Acre(S)
Number of Rooms: 12
Parking Features: Asphalt Driveway
Parking Notes: 6 Total Parking Spaces
Sewer: Public Sewer
SQFT Above Finished: 2510
SQFT Total Finished: 2510
Structure Type: Detached
Swimming Pool: In Ground, Fenced
Total Garage/Parking Spaces: 6
Utilities: Natural Gas Available, Electric Available, Sewer Available, Water Available
Water: Public
Local Schools
High School: CAESAR RODNEY
Middle School: POSTLETHWAIT
Elementary School: ALLEN FREAR
School District: CAESAR RODNEY
Listed By / Shown By
Listed By
Agency Name: Open Door Brokerage, LLC
Agency Phone: 4804625392
Shown By
Agency Title: Maverick Realty, LLC
Agency Phone: (302) 365-8297

Estimate Your Payment
Estimated Payment
$ 1,737.77 per month $1,326.44 Principal & Interest $237.50 Property Tax $173.83 Homeowner's Insurance
903 Rising Sun Road | MLS# DEKT2051996
This single family home located at 903 Rising Sun Road , Camden Wyoming, DE 19934 is currently listed for sale with an asking price of $596,000. This property was built in 1999 and has 4 bedrooms and 2 full and 1 partial baths with 2510 sq. ft. Rising Sun Road is located within the CAESAR RODNEY school district. Search Camden Wyoming real estate on www.maverickrealtyusa.com today.