
BEDS5
BATHS3 full
SQUARE FEET2,000
MLS#MDHR2059334
STATUSACTIVE
PROPERTY TYPEResidential - Single Family
SUBDIVISIONJOPPATOWNE
SCHOOLHARFORD COUNTY PUBLIC SCHOOLS
Property Description
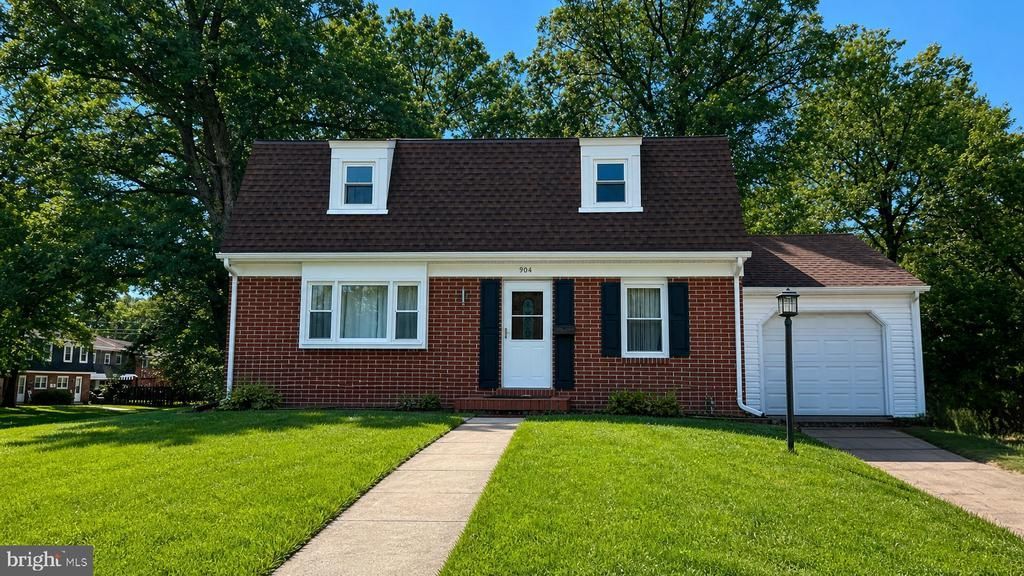
Welcome home to this spacious 5-bedroom 3 Bathroom Colonial situated on a tree-lined corner lot in Joppatowne. Offering plenty of living space with all large bedrooms, could be 5th bedroom / den or large office on 1st level with full bath and closet space, enclosed sunroom, wonderful rear deck. The home has flexible rooms that can accommodate a variety of needs. The home features a finished basement with a full bath, living room, and bedroom. Offering multiple newly installed fixtures such as sunk pump and backup sunk pump (2023), water tank (2026), gas stove top, microwave, dishwasher, newer roof, refrigerator and icemaker. The kitchen includes a breakfast bar and wine rack. This property is being sold As-Is Don’t miss the opportunity to make this spacious Joppatowne home your own!
Property Features
Property Type: Residential - Single Family
Basement: Yes
Basement: Fully Finished
Cooling: Central A/C
Fuel Type: Natural Gas
Garage: 1
Heating: Forced Air
Home Style: Colonial
Lot Size: 0.31 Acres
Stories: 3.0
Taxes: $2,468
Year Built: 1964
Feature Descriptions
Additional Structures: Above Grade, Below Grade
Appliances: Dishwasher, Icemaker, Microwave, Refrigerator, Water Heater, Water Dispenser, Exhaust Fan
Days on Site: 55
Exterior: Asphalt, Brick, Brick Front, Composition, Cement Sidin
Exterior: Play Equipment, Play Area
Fencing: Wire, Rear
Interior: Bathroom - Stall Shower, Bathroom - Walk-In Shower, Carpet, Dining Area, Wine Storage
Lot Dimensions: 0.31 Acre(S)
Number of Rooms: 5
Parking Features: Free, Paved Driveway
Parking Notes: 1 Total Parking Spaces
Sewer: Public Sewer
SQFT Above Finished: 1700
SQFT Below Finished: 300
SQFT Total Finished: 2000
Structure Type: Detached
Total Garage/Parking Spaces: 1
Water: Public
Local Schools
School District: HARFORD COUNTY PUBLIC SCHOOLS
Listed By / Shown By
Listed By
Agency Name: The Home Team Realty Group, LLC
Agency Phone: 2407674503
Shown By
Agency Title: Maverick Realty, LLC
Agency Phone: (302) 365-8297

Estimate Your Payment
Estimated Payment
$ 1,363.59 per month $1,023.76 Principal & Interest $205.67 Property Tax $134.17 Homeowner's Insurance
904 Averill Road | MLS# MDHR2059334
This single family home located at 904 Averill Road, Joppa, MD 21085 is currently listed for sale with an asking price of $460,000. This property was built in 1964 and has 5 bedrooms and 3 full baths with 2000 sq. ft. Averill Road is located in the JOPPATOWNE subdivision within the HARFORD COUNTY PUBLIC SCHOOLS school district. Search JOPPATOWNE real estate on www.maverickrealtyusa.com today.