
BEDS2
BATHS1 full
MLS#MDHR2058262
STATUSACTIVE UNDER CONTRACT
PROPERTY TYPEResidential - Condominium
SUBDIVISIONWOODBRIDGE CENTER
SCHOOLHARFORD COUNTY PUBLIC SCHOOLS
Property Description
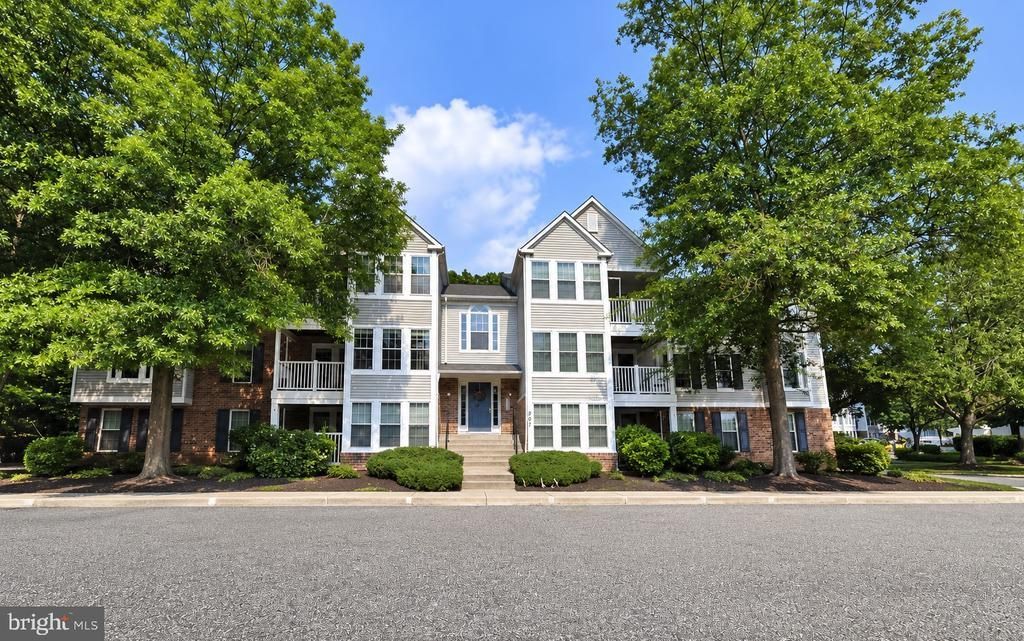
Welcome to this 2-bedroom, 1-bath second-floor condo in the Woodbridge Center community. This home is comfortable enough to enjoy as it is so you take your time and transform it into your ideal home. The HVAC was replaced in July 2025, giving the next owner an important mechanical upgrade already in place. Inside, you'll find a galley style kitchen, large living room and dining room with access to the balcony. Woodbridge Center offers amenities designed to enhance everyday living, including a community center, pool, and tennis courts. It is ideally located just minutes from Route 40 and I-95, commuting is simple, while everyday conveniences - including grocery stores, restaurants, shopping, gas stations, and other essential services - are all just a short drive away. This condo provides an excellent opportunity to create a home that reflects your vision while enjoying a location that keeps you close to everything you need.
Property Features
Property Type: Residential - Condominium
Cooling: Central A/C
Fuel Type: Electric
Heating: Heat Pump(s)
Home Style: Unit/Flat, Other
Stories: 1.0
Taxes: $959
Year Built: 1988
Feature Descriptions
Additional Structures: Above Grade, Below Grade
Appliances: Dishwasher, Disposal, Exhaust Fan, Icemaker, Oven/Range - Electric, Range Hood, Refrigerator, Washer, Dryer
Community Amenities: Community Center, Pool - Outdoor, Recreational Center, Tennis Courts
Condo/Coop Fee: $335.00/Monthly
Days on Site: 81
Exterior: Aluminum Siding
HOA Fee: $90.00/Quarterly
Interior: Dining Area, Flat, Kitchen - Galley, Window Treatments, Bathroom - Tub Shower, Carpet
Pet Restrictions: Number Limit, Size/Weight Restriction
Rooms: Living Room, Dining Room, Primary Bedroom, Bedroom 2,Kitchen, Laundry, Full Bath
Sewer: Public Septic, Public Sewer
Structure Type: Unit/Flat/Apartment
Units: 1
Water: Public
Room Sizes
Living Room: 19 x 13 Level - Main
Dining Room: 9 x 8 Level - Main
Kitchen: 10 x 13 Level - Main
Full Bath: 8 x 5 Level - Main
Primary Bedroom: 18 x 13 Level - Main
Bedroom 2: 11 x 10 Level - Main
Laundry: 5 x 5 Level - Main
Local Schools
School District: HARFORD COUNTY PUBLIC SCHOOLS
Listed By / Shown By
Listed By
Agency Name: Berkshire Hathaway HomeServices Homesale Realty
Agency Phone: 4106978100
Shown By
Agency Title: Maverick Realty, LLC
Agency Phone: (302) 365-8297

Estimate Your Payment
Estimated Payment
$ 432.33 per month $311.58 Principal & Interest $79.92 Property Tax $40.83 Homeowner's Insurance
907 G Woodbridge Court, Unit 907G | MLS# MDHR2058262
This condo located at 907 G Woodbridge Court, Unit 907G, Edgewood, MD 21040 is currently listed for sale with an asking price of $140,000. This property was built in 1988 and has 2 bedrooms and 1 full baths. G Woodbridge Court, Unit 907G is located in the WOODBRIDGE CENTER subdivision within the HARFORD COUNTY PUBLIC SCHOOLS school district. Search WOODBRIDGE CENTER real estate on www.maverickrealtyusa.com today.