
BEDS3
BATHS1 full
SQUARE FEET2,394
MLS#MDTA2015248
STATUSACTIVE
PROPERTY TYPEResidential - Single Family
SUBDIVISIONCHAPEL EASTATES
SCHOOLTALBOT COUNTY PUBLIC SCHOOLS
Property Description
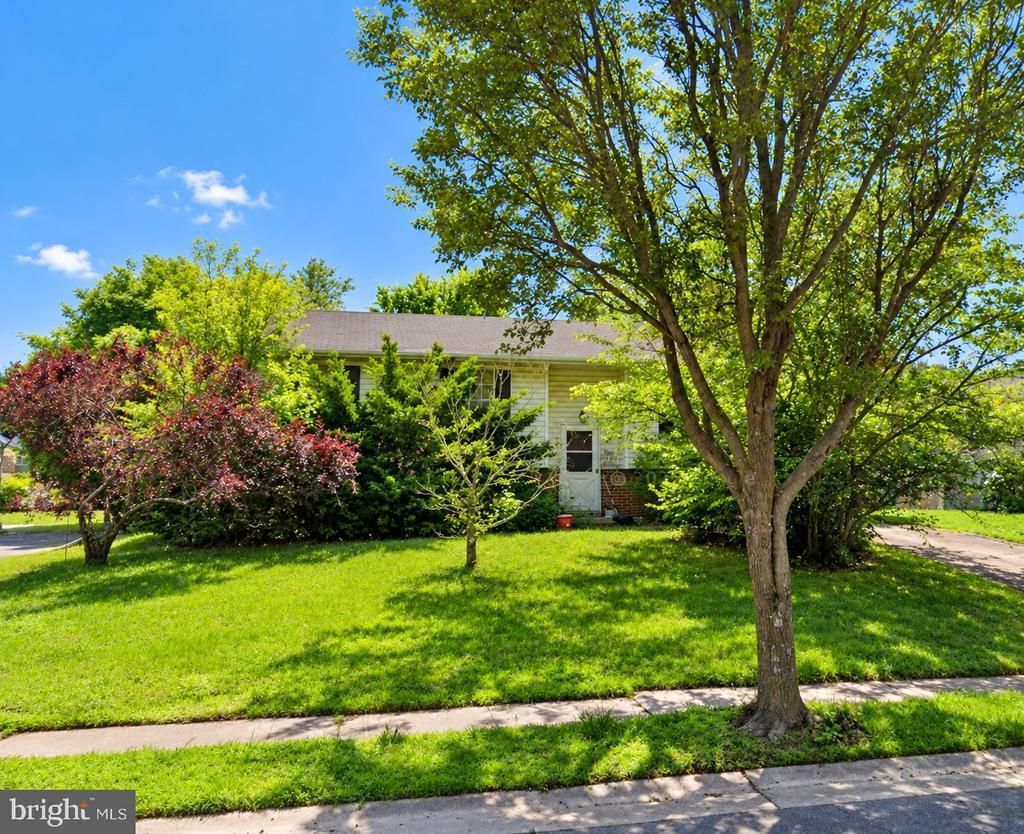
Bring your vision and your renovation plans to 9144 Honeysuckle Drive in Easton! This three-bedroom, one-bath split-foyer home is being offered at $250,000 and presents an opportunity for investors, contractors, or buyers looking to create a home tailored to their own style. The property needs a full rehab, but the potential is here. The existing layout offers three bedrooms, one full bath, and the versatility of a split-foyer design. Out back, an in-ground swimming pool adds an attractive feature that could become the centerpiece of the finished property. Located in Easton, this property offers the opportunity to transform an existing home into something special while taking advantage of the area's established residential setting. Property is being sold as-is. Buyers should conduct their own due diligence regarding condition, renovations, permits, and the pool.
Property Features
Property Type: Residential - Single Family
Basement: Yes
Heating: Central
Home Style: Split Foyer
Lot Size: 0.26 Acres
Stories: 2.0
Taxes: $4,397
Year Built: 1992
Feature Descriptions
Additional Structures: Above Grade, Below Grade
Days on Site: 2
Exterior: Aluminum Siding
Lot Dimensions: 0.26 Acre(S)
Parking Notes: 2 Total Parking Spaces
Sewer: Public Sewer
SQFT Above Finished: 1218
SQFT Below Finished: 1176
SQFT Total Finished: 2394
Structure Type: Detached
Total Garage/Parking Spaces: 2
Water: Public
Local Schools
School District: TALBOT COUNTY PUBLIC SCHOOLS
Listed By / Shown By
Listed By
Agency Name: EXP Realty, LLC
Agency Phone: 8888607369
Shown By
Agency Title: Maverick Realty, LLC
Agency Phone: (302) 365-8297

Estimate Your Payment
Estimated Payment
$ 995.72 per month $556.39 Principal & Interest $366.42 Property Tax $72.92 Homeowner's Insurance
9144 Honeysuckle Drive | MLS# MDTA2015248
This single family home located at 9144 Honeysuckle Drive , Easton, MD 21601 is currently listed for sale with an asking price of $250,000. This property was built in 1992 and has 3 bedrooms and 1 full baths with 2394 sq. ft. Honeysuckle Drive is located in the CHAPEL EASTATES subdivision within the TALBOT COUNTY PUBLIC SCHOOLS school district. Search CHAPEL EASTATES real estate on www.maverickrealtyusa.com today.