
BEDS4
BATHS2 full 1 partial
SQUARE FEET2,106
MLS#PAYK2106728
STATUSACTIVE
PROPERTY TYPEResidential - Single Family
SUBDIVISIONKENDALE EAST
SCHOOLRED LION AREA
Property Description
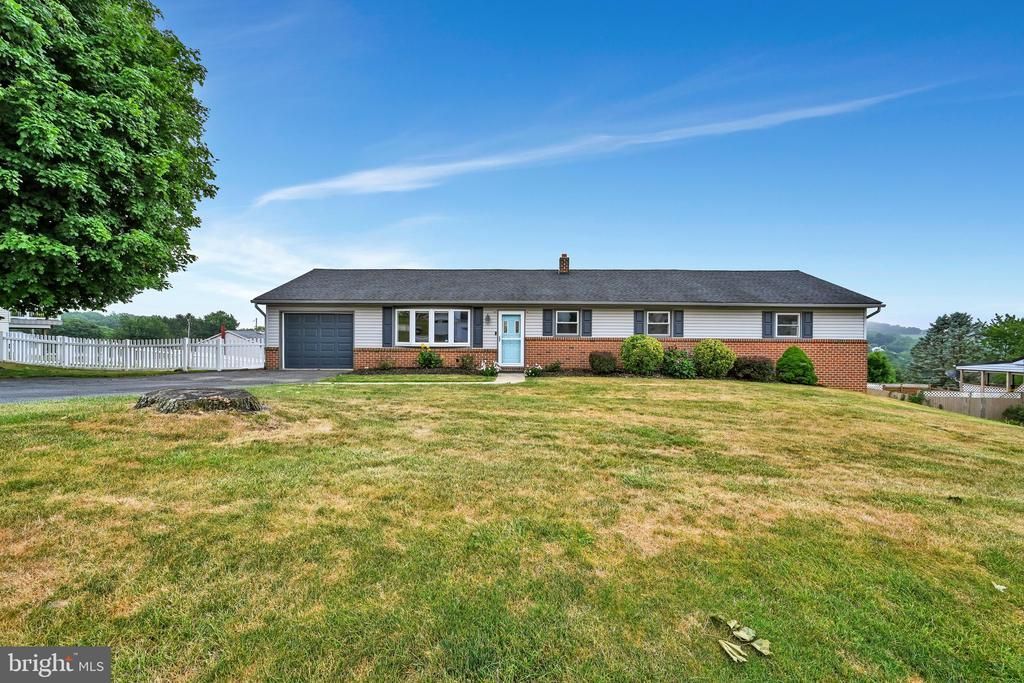
Just in time for the HEAT Wave! If Summertime entertaining is your thing, This home has what you need! Let's start with the lower level. The lower level provides an excellent entertaining space with a large dry bar & half bath. The family room has a polished, stained concrete floor which will survive even the largest pool party gatherings for years to come & still look great! And look at that pool! The pool, the patios & the composite decks have been well maintained, leaving nothing to do but enjoy! All the pool equipment is included, including the solar cover and automatic vacuum. The living level of the house has been modernized & enlarged to reflect today's preferred living spaces. The primary bedroom suite was added, then renovated in 2025, featuring a private bath, dressing area & walk-in closet. The main bathroom was renovated in 2020. Most of the main level features hardwood flooring, providing years of durability. The 3 additional bedrooms, living room, large eat in kitchen complete this level. The deck off the kitchen provides the perfect outdoor grilling & dining space, with a lovely view of yard & access to the pool. Let's go back to the lower level, so you don't miss the additional highly functional spaces. The huge laundry room, perfect to double as a playroom, has a soft coated floor. The next room is ideal for a workshop, project room or craft room. Follow through to the lower level storage & utility room. With outside access to the back yard through a garage door, you will have plenty of room for mowers & garden tiller, pool toys & bikes & the like. Who needs a shed! This area will keep your backyard free from another building to maintain. The yard has well thought out, designated spaces. Obviously the pool area. But then there is also a space to grow your own vegetables. The side yard is well fenced for even the largest of fur babies. Add a playset & you have the perfect at home playground. The low maintenance fencing is a bonus! We cant finish telling you about this house without mentioning the Solar Panels & the Automatic House Generator, powered by natural gas. These 2 pieces of equipment are owned & included in the sale of the sale of the house. The attention to detail is evident, with great pride taken in every improvement & enhancement. The home is well maintained & move in ready. So many updates that you just have to see for yourself. Check out the additional information in the photo captions. Join us on Sunday. 7/12 from 1 - 3 for the Open House.
Property Features
Property Type: Residential - Single Family
Basement: Daylight, Full, Connecting Stairway, Full, Heated, Improved, Interior Access, Outside Entrance, Partially Finished, Rear Entrance, Space For Rooms, Walkout Level, Windows, Workshop
Basement: Yes
Cooling: Central A/C
Fuel Type: Natural Gas
Garage: 1
Heating: 90% Forced Air, Forced Air
Home Style: Ranch/Rambler
Lot Size: 0.43 Acres
Roof Type: Architectural Shingle
Stories: 1.0
Taxes: $4,985
Year Built: 1971
Feature Descriptions
Additional Structures: Above Grade, Below Grade
Appliances: Dishwasher, Dryer, Icemaker, Microwave, Refrigerator, Stove, Washer, Water Heater
Days on Site: 10
Electric: Generator, 200+ Amp Service
Exterior: Exterior Lighting, Flood Lights
Exterior: Vinyl Siding, Aluminum Siding, Block, Brick Front, Con
Fencing: Panel, Partially, Privacy, Rear, Vinyl
Flooring: Ceramic Tile, Concrete, Hardwood, Laminate Plank, Solid Hardwood
Interior: Attic, Bar, Bathroom - Stall Shower, Bathroom - Tub Shower, Ceiling Fan(s), Combination Kitchen/Dining, Entry Level Bedroom, Flat, Kitchen - Eat-In, Kitchen - Table Space, Recessed Lighting, Wainscotting, Walk-in Closet(s), Window Treatments, Wood Floors, Wet/Dry Bar
Location: Suburban
Lot: Front Yard, Landscaping, Open, Rear Yard, Road Frontage, SideYard(s)
Lot Dimensions: 0.43 Acre(S)
Municipality: WINDSOR TWP
Parking Features: Asphalt Driveway, Paved Driveway
Parking Notes: 5 Total Parking Spaces
Rooms: Living Room, Primary Bedroom, Bedroom 2,Bedroom 3,Kitchen, Family Room, Basement, Bedroom 1,Laundry, Utility Room, Bathroom 1,Hobby Room, Primary Bathroom, Half Bath
Sewer: Public Sewer
SQFT Above Finished: 1560
SQFT Below Finished: 546
SQFT Total Finished: 2106
Structure Type: Detached
Swimming Pool: Fenced, In Ground, Solar Heated
Total Garage/Parking Spaces: 5
Water: Public
Windows: Replacement, Screens
Room Sizes
Living Room: 19 x 11 Level - Main
Kitchen: 13 x 20 Level - Main
Bathroom 1: 7 x 10 Level - Main
Bedroom 3: 10 x 13 Level - Main
Bedroom 2: 11 x 12 Level - Main
Bedroom 1: 9 x 11 Level - Main
Primary Bedroom: 18 x 15 Level - Main
Primary Bathroom: 10 x 9 Level - Main
Half Bath: 5 x 4 Level - Lower 1
Laundry: 11 x 21 Level - Lower 1
Hobby Room: 20 x 11 Level - Lower 1
Basement: 40 x 13 Level - Lower 1
Local Schools
High School: RED LION AREA SENIOR
Middle School: RED LION AREA JUNIOR
School District: RED LION AREA
Listed By / Shown By
Listed By
Agency Name: RE/MAX Components
Agency Phone: 7173562908
Shown By
Agency Title: Maverick Realty, LLC
Agency Phone: (302) 365-8297

Estimate Your Payment
Estimated Payment
$ 1,409.72 per month $879.10 Principal & Interest $415.42 Property Tax $115.21 Homeowner's Insurance
92 Kendale Road | MLS# PAYK2106728
This single family home located at 92 Kendale Road, Red Lion, PA 17356 is currently listed for sale with an asking price of $395,000. This property was built in 1971 and has 4 bedrooms and 2 full and 1 partial baths with 2106 sq. ft. Kendale Road is located in the KENDALE EAST subdivision within the RED LION AREA school district. Search KENDALE EAST real estate on www.maverickrealtyusa.com today.