
BEDS4
BATHS2 full
SQUARE FEET1,758
MLS#MDBC2174586
STATUSACTIVE
PROPERTY TYPEResidential - Single Family
SUBDIVISIONWILLOW GLEN
SCHOOLBALTIMORE COUNTY PUBLIC SCHOOLS
Property Description
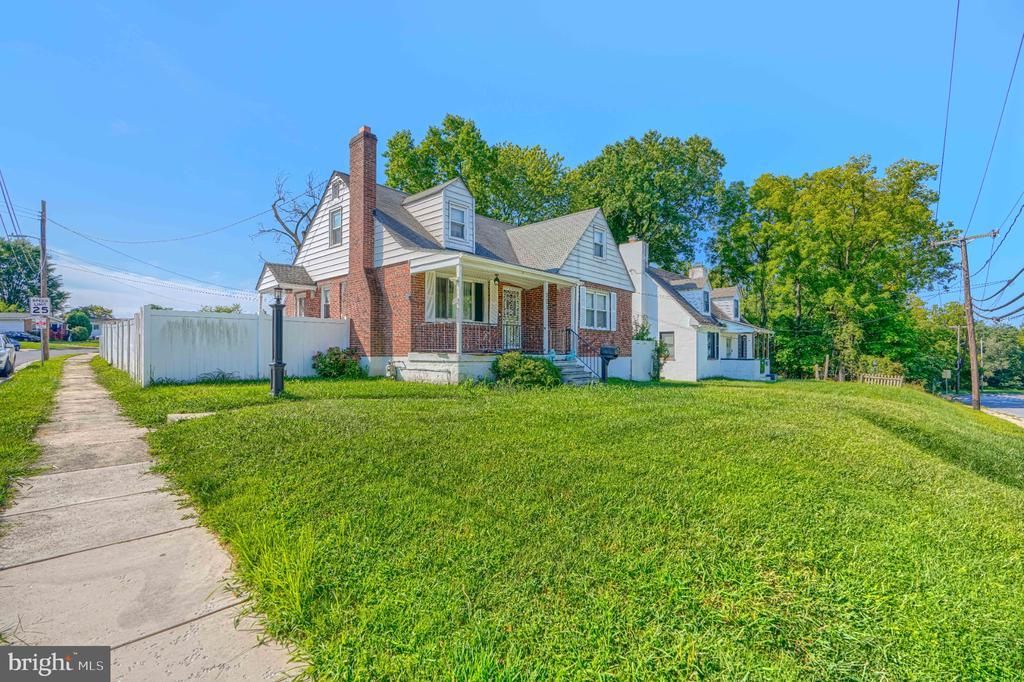
This charming Colonial home exudes warmth and character, making it the perfect retreat for those seeking comfort and style. Featuring four spacious bedrooms and two full bathrooms, this residence offers ample room for relaxation and privacy. Step inside to discover beautiful hardwood flooring that flows throughout the traditional floor plan, creating a seamless connection between rooms. The kitchen is equipped with essential appliances, including a dishwasher, refrigerator, and stove, making meal preparation a breeze. The fully finished basement offers additional living space, ideal for a playroom, home office, or entertainment area. Enjoy the outdoors on the charming porch or expansive deck, perfect for summer barbecues or quiet mornings with a cup of coffee. Parking is convenient with both on-street and off-street options available. This delightful home combines classic charm with modern conveniences, making it a wonderful place to create lasting memories. Don't miss the opportunity to make this inviting space your own!
Property Features
Property Type: Residential - Single Family
Basement: Fully Finished
Basement: Yes
Cooling: Central A/C
Fireplaces: 1
Fuel Type: Electric
Heating: Central
Home Style: Colonial
Lot Size: 0.14 Acres
Stories: 3.0
Taxes: $2,954
Year Built: 1951
Feature Descriptions
Additional Structures: Above Grade, Below Grade
Appliances: Dishwasher, Refrigerator, Stove
Days on Site: 1
Exterior: Brick, Vinyl Siding
Fireplace: Wood
Flooring: Hardwood
Interior: Dining Area, Floor Plan - Traditional, Bathroom - Tub Shower
Lot Dimensions: 0.14 Acre(S)
Sewer: Public Sewer
SQFT Above Finished: 1408
SQFT Below Finished: 350
SQFT Total Finished: 1758
Structure Type: Detached
Water: Public
Local Schools
School District: BALTIMORE COUNTY PUBLIC SCHOOLS
Listed By / Shown By
Listed By
Agency Name: EXP Realty, LLC
Agency Phone: 8888607369
Shown By
Agency Title: Maverick Realty, LLC
Agency Phone: (302) 365-8297

Estimate Your Payment
Estimated Payment
$ 1,001.21 per month $667.56 Principal & Interest $246.17 Property Tax $87.49 Homeowner's Insurance
921 Milford Mill | MLS# MDBC2174586
This single family home located at 921 Milford Mill, Baltimore, MD 21208 is currently listed for sale with an asking price of $299,950. This property was built in 1951 and has 4 bedrooms and 2 full baths with 1758 sq. ft. Milford Mill is located in the WILLOW GLEN subdivision within the BALTIMORE COUNTY PUBLIC SCHOOLS school district. Search WILLOW GLEN real estate on www.maverickrealtyusa.com today.