
BEDS3
BATHS3 full
SQUARE FEET2,632
MLS#DESU2122294
STATUSACTIVE
PROPERTY TYPEResidential - Single Family
SCHOOLCAPE HENLOPEN
Property Description
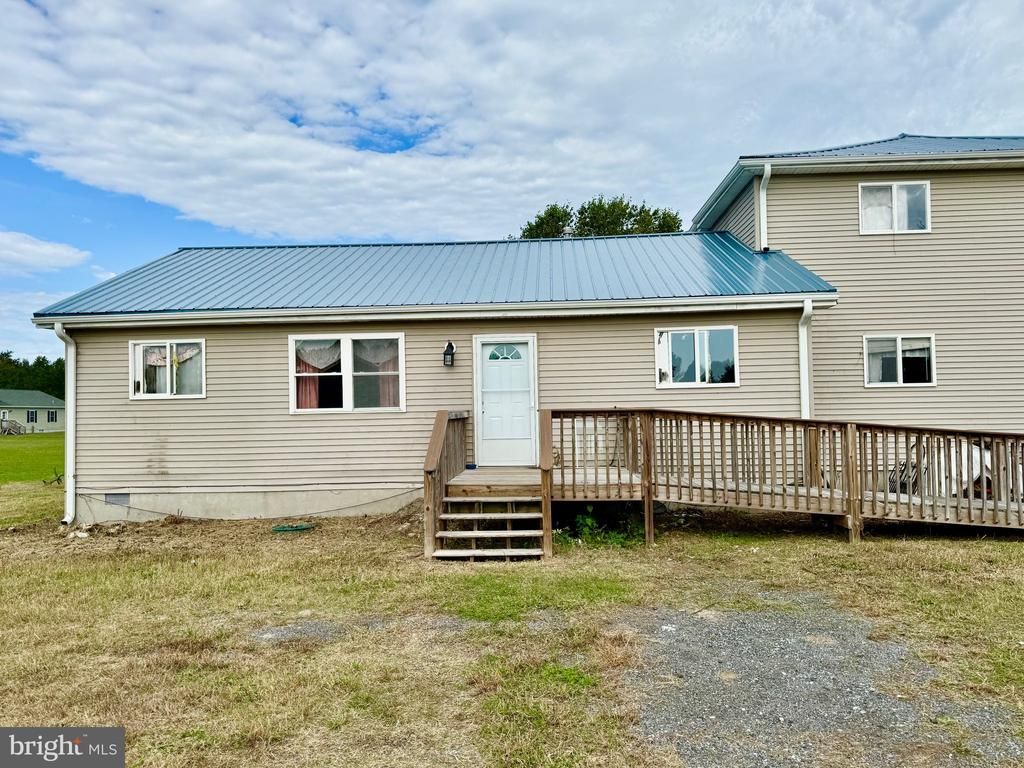
Home with Endless Potential on Over 2.5 Acres! Welcome home to privacy, space, and unmatched opportunity! Situated on a serene, tranquil setting spanning over 2.5 acres, this 3-bedroom, 3-bathroom home boasts over 2,500 square feet of functional living space ready for your vision and personal touches. Enjoy peace of mind knowing the roof was replaced in 2025, giving you a strong foundation to build upon. Inside, spacious room proportions and a versatile layout offer the perfect canvas for your dream design updates. Step outside to expansive outdoor grounds—ideal for hosting, gardening, adding an outdoor living area, or simply enjoying the quiet retreat of nature. Whether you’re looking to build sweat equity or design a custom oasis from the ground up, this rare find combines rare acreage with incredible potential. Schedule your showing today and start imagining the possibilities!
Property Features
Property Type: Residential - Single Family
Cooling: Central A/C, Zoned
Fuel Type: Electric
Heating: Central, Heat Pump(s), Zoned
Home Style: Contemporary
Lot Size: 2.34 Acres
Roof Type: Metal
Stories: 2.0
Taxes: $800
Year Built: 2006
Feature Descriptions
Accessibility: Ramp - Main Level
Additional Structures: Above Grade, Below Grade
Building Name: NONE AVAILABLE
Days on Site: 3
Exterior: Frame, Aluminum Siding
Flooring: Carpet, Luxury Vinyl Plank
Interior: Combination Dining/Living, Combination Kitchen/Dining, Combination Kitchen/Living, Entry Level Bedroom, Kitchen - Eat-In, Kitchen - Table Space, Pantry, Primary Bath(s)
Lot Dimensions: 2.34 Acre(S)
Parking Features: Gravel Driveway
Parking Notes: 4 Total Parking Spaces
Pet Restrictions: Cats OK, Dogs OK
Sewer: Gravity Sept Fld
SQFT Above Finished: 2632
SQFT Total Finished: 2632
Structure Type: Detached
Total Garage/Parking Spaces: 4
Water: Well
Local Schools
High School: CAPE HENLOPEN
Middle School: MARINER
Elementary School: BRITTINGHAM
School District: CAPE HENLOPEN
Listed By / Shown By
Listed By
Agency Name: RE/MAX Associates
Agency Phone: 3026450800
Shown By
Agency Title: Maverick Realty, LLC
Agency Phone: (302) 365-8297

Estimate Your Payment
Estimated Payment
$ 945.18 per month $776.72 Principal & Interest $66.67 Property Tax $101.79 Homeowner's Insurance
9297 Crooked Road | MLS# DESU2122294
This single family home located at 9297 Crooked Road, Lincoln, DE 19960 is currently listed for sale with an asking price of $349,000. This property was built in 2006 and has 3 bedrooms and 3 full baths with 2632 sq. ft. Crooked Road is located within the CAPE HENLOPEN school district. Search Lincoln real estate on www.maverickrealtyusa.com today.