
BEDS3
BATHS2 full
SQUARE FEET1,418
MLS#NJME2080694
STATUSACTIVE
PROPERTY TYPEResidential - Single Family
SUBDIVISIONHAMILTON AREA
SCHOOLHAMILTON TOWNSHIP
Property Description
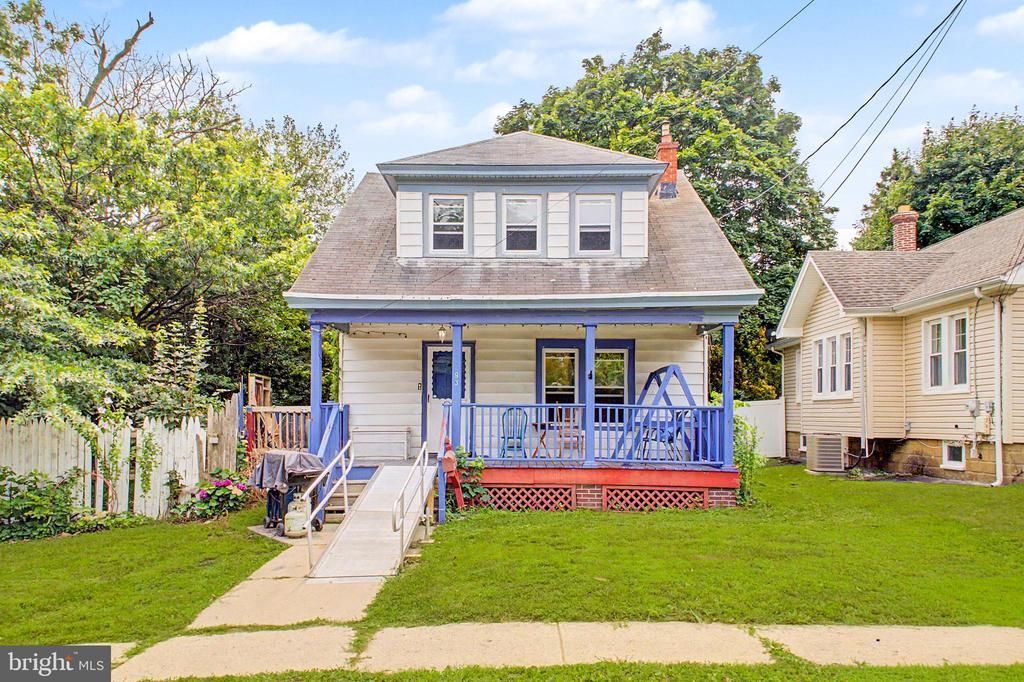
Step into the charm of the 1900s with this Colonial home in Hamilton, New Jersey, complete with a classic front porch that feels warm and welcoming. Inside, you’ll find high ceilings and hardwood floors, a cozy living room with an electric fireplace, an office, a full bath with a roll-in shower, a laundry room with backyard access, a kitchen, and a dining room. Upstairs offers three large bedrooms and another full bathroom, plus attic storage. There’s also an unfinished basement with side yard and backyard access. Home is being sold as-is. Furnace does not work, water is off due to a leak, and buyer must get the required certificate before closing. An As-Is purchase. Perfect for the Investor with the vision to bring this beauty back!
Property Features
Property Type: Residential - Single Family
Basement: Full, Unfinished
Basement: Yes
Cooling: Multi Units
Fuel Type: Natural Gas
Heating: Radiator
Home Style: Colonial
Lot Size: 0.18 Acres
Stories: 3.0
Taxes: $6,726
Year Built: 1902
Feature Descriptions
Accessibility: Roll-in Shower
Additional Structures: Above Grade, Below Grade
Appliances: Dryer, Range Hood, Refrigerator
Days on Site: 1
Exterior: Frame
Lot Dimensions: 0.18 Acre(S)
Municipality: HAMILTON TWP
Number of Rooms: 8
Rooms: Living Room, Dining Room, Primary Bedroom, Bedroom 2,Bedroom 3,Kitchen, Basement, Foyer, Laundry, Office, Full Bath
Sewer: Public Sewer
SQFT Above Finished: 1418
SQFT Total Finished: 1418
Structure Type: Detached
Water: Public
Local Schools
School District: HAMILTON TOWNSHIP
Listed By / Shown By
Listed By
Agency Name: ERA Central Realty Group - Cream Ridge
Agency Phone: 6092590200
Shown By
Agency Title: Maverick Realty, LLC
Agency Phone: (302) 365-8297

Estimate Your Payment
Estimated Payment
$ 1,353.43 per month $701.05 Principal & Interest $560.50 Property Tax $91.88 Homeowner's Insurance
93 Locust Avenue | MLS# NJME2080694
This single family home located at 93 Locust Avenue, Hamilton, NJ 08610 is currently listed for sale with an asking price of $315,000. This property was built in 1902 and has 3 bedrooms and 2 full baths with 1418 sq. ft. Locust Avenue is located in the HAMILTON AREA subdivision within the HAMILTON TOWNSHIP school district. Search HAMILTON AREA real estate on www.maverickrealtyusa.com today.