
BEDS1
BATHS1 full
SQUARE FEET804
MLS#MDMC2237842
STATUSACTIVE
PROPERTY TYPERental - Condominium
SUBDIVISIONCRESCENT
SCHOOLMONTGOMERY COUNTY PUBLIC SCHOOLS
Property Description
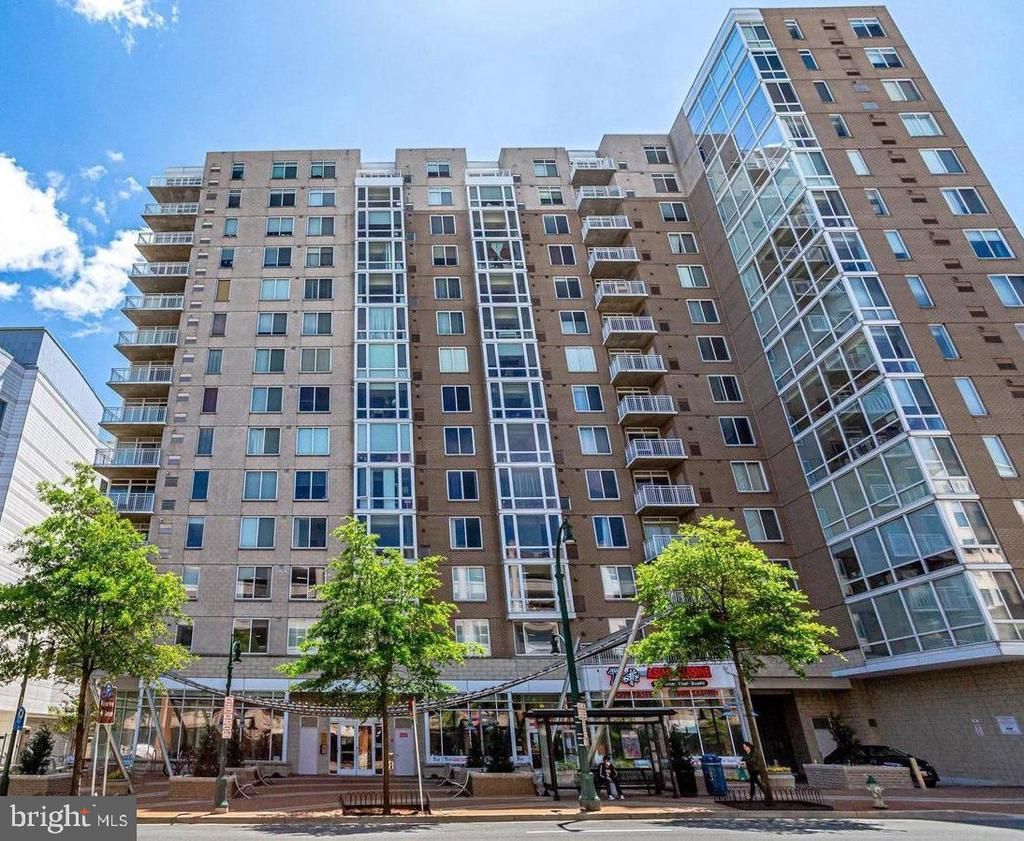
Urban living at its best in Downtown Silver Spring. This condo on 10th floor boasts a generously sized living area, Kitchen, Bedroom and a full Bathroom. The condo features a spacious balcony with a fantastic view of Silver Spring cityscape. Gourmet kitchen boasts granite countertops and stainless steel appliances. Freshly painted and ready for quick move-in. Enjoy the many amenities of the Crescent condominium, a pet-friendly building with an on-site manager. Take advantage of the fitness center, billiard room, and lounge available exclusively to the residents. Located in the vibrant Downtown Silver Spring area, this condo is just steps away from a plethora of shopping and dining options such as Whole Foods, Safeway, Giant, various Restaurants, Dinning, Theatres, Shopping Mall, a huge Farmers Market, Health club/Gym. etc. Silver Spring metro is at a walking distance, Purple line METRO STATION coming next to the building at the Library making this location the epitome of convenience. Close to Georgia Avenue, Rt 29, I-495, Washington DC, Discovery office building etc.
Property Features
Property Type: Rental - Condominium
Cooling: Central A/C
Fuel Type: Natural Gas
Heating: 90% Forced Air
Home Style: Contemporary
Roof Type: Concrete
Stories: 1.0
Year Built: 2006
Feature Descriptions
Accessibility: Elevator
Additional Structures: Above Grade, Below Grade
Appliances: Built-In Microwave, Built-In Range, Dishwasher, Disposal, Dryer - Electric, Exhaust Fan, Microwave, Oven/Range - Gas, Refrigerator, Stainless Steel Appliances, Washer, Washer/Dryer Stacked
Building Name: CRESCENT CODM*
Community Amenities: Billiard Room, Elevator, Exercise Room, Fitness Center, Game Room
Condo/Coop Fee: $0.00/Monthly
Electric: 110 Volts
Exterior: Concrete, Brick, Masonry, Glass
Exterior: Exterior Lighting, Sidewalks, Street Lights
Flooring: Carpet, Ceramic Tile
Interior: Bathroom - Soaking Tub, Carpet, Floor Plan - Open, Recessed Lighting, Window Treatments
Location: Downtown
Pet Restrictions: Case by Case Basis, Breed Restrictions, Number Limit
Rent Includes: Sewer, Water
Rooms: Living Room, Primary Bedroom, Kitchen, Bathroom 1
Sewer: Public Sewer
Special View Info: City
SQFT Above Finished: 804
SQFT Total Finished: 804
Structure Type: Unit/Flat/Apartment
Total Garage/Parking Spaces: 0
Utilities: Electric Available, Cable TV Available, Natural Gas Available, Phone Available, Sewer Available, Water Available
Water: Public
Windows: Double Pane, Sliding
Local Schools
School District: MONTGOMERY COUNTY PUBLIC SCHOOLS
Listed By / Shown By
Listed By
Agency Name: Maryland Premiere Properties LLC
Agency Phone: 3014984000
Shown By
Agency Title: Maverick Realty, LLC
Agency Phone: (302) 365-8297

930 Wayne Avenue, Unit 1001 | MLS# MDMC2237842
This property located at 930 Wayne Avenue, Unit 1001, Silver Spring, MD 20910 is currently listed for rent with an asking price of $2,100 / Monthly. Wayne Avenue, Unit 1001 is located within the MONTGOMERY COUNTY PUBLIC SCHOOLS school district. Search Silver Spring real estate on www.maverickrealtyusa.com today.