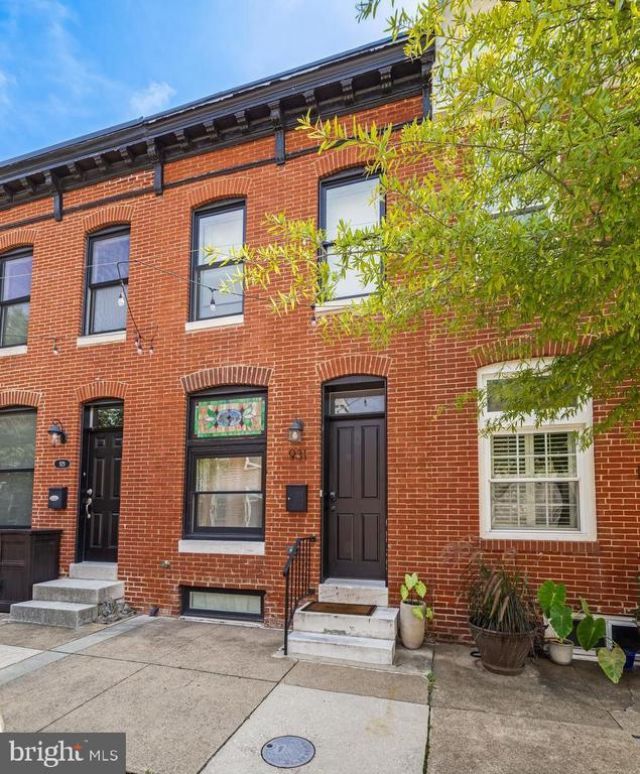

BEDS3
BATHS3 full
SQUARE FEET1,044
MLS#MDBA2227226
STATUSACTIVE
PROPERTY TYPEResidential - Townhouse
SUBDIVISIONCANTON
SCHOOLBALTIMORE CITY PUBLIC SCHOOLS
Property Description
NEW PRICE!!! Ideally located just steps from Canton Square, this charming townhouse offers the perfect blend of comfortable living and city convenience. The main level features an open-concept floor plan with a spacious living and dining area, a well-appointed kitchen and a slider leading to a private courtyard—perfect for entertaining or relaxing outdoors. Upstairs, you’ll find two bedrooms, two full baths, and convenient laundry. The lower level offers flexible space that can be used as a third bedroom, family room, or home office along with an additional full bath. The rooftop deck, offering sweeping views and the perfect setting for morning coffee, evening cocktails, or entertaining friends. Just outside your door, enjoy the best of Canton with an abundance of restaurants, shops, grocery stores, waterfront parks, and neighborhood amenities all within easy walking distance. A wonderful opportunity to enjoy the vibrant Canton lifestyle.
Property Features
Property Type: Residential - Townhouse
Basement: Full, Improved, Sump Pump
Basement: Yes
Cooling: Central A/C, Ceiling Fan(s)
Fuel Type: Natural Gas
Heating: Forced Air
Lot Size: 0.02 Acres
Stories: 3.0
Taxes: $7,608
Year Built: 1920
Feature Descriptions
Additional Structures: Above Grade
Appliances: Refrigerator, Oven/Range - Gas, Dishwasher, Microwave, Washer/Dryer Stacked
Days on Site: 19
Exterior: Brick
Flooring: Hardwood, Ceramic Tile
Interior: Ceiling Fan(s), Floor Plan - Open, Kitchen - Island, Primary Bath(s)
Lot Dimensions: 0.02 Acre(S)
Municipality: Baltimore City
Rooms: Living Room, Dining Room, Primary Bedroom, Bedroom 2,Bedroom 3,Kitchen, Laundry, Utility Room
Sewer: Public Sewer
SQFT Above Finished: 1044
SQFT Total Finished: 1044
Structure Type: Interior Row/Townhouse
Water: Public
Windows: Double Hung
Room Sizes
Living Room: 13 x 11 Level - Main
Kitchen: 13 x 11 Level - Main
Dining Room: 12 x 7 Level - Main
Utility Room: 5 x 9 Level - Lower 1
Primary Bedroom: 10 x 11 Level - Upper 1
Laundry: 5 x 4 Level - Upper 1
Bedroom 3: 11 x 10 Level - Lower 1
Local Schools
School District: BALTIMORE CITY PUBLIC SCHOOLS
Listed By / Shown By
Listed By
Agency Name: O'Conor, Mooney & Fitzgerald
Agency Phone: 4103218800
Shown By
Agency Title: Maverick Realty, LLC
Agency Phone: (302) 365-8297

Estimate Your Payment
Estimated Payment
$ 1,577.96 per month $834.59 Principal & Interest $634.00 Property Tax $109.38 Homeowner's Insurance
931 Binney Street | MLS# MDBA2227226
This townhouse located at 931 Binney Street, Baltimore, MD 21224 is currently listed for sale with an asking price of $375,000. This property was built in 1920 and has 3 bedrooms and 3 full baths with 1044 sq. ft. Binney Street is located in the CANTON subdivision within the BALTIMORE CITY PUBLIC SCHOOLS school district. Search CANTON real estate on www.maverickrealtyusa.com today.