
BEDS4
BATHS2 full
SQUARE FEET1,650
MLS#MDPG2222714
STATUSACTIVE
PROPERTY TYPERental - Single Family
SUBDIVISIONLEWIS HEIGHTS
SCHOOLPRINCE GEORGES COUNTY PUBLIC SCHOOLS
Property Description
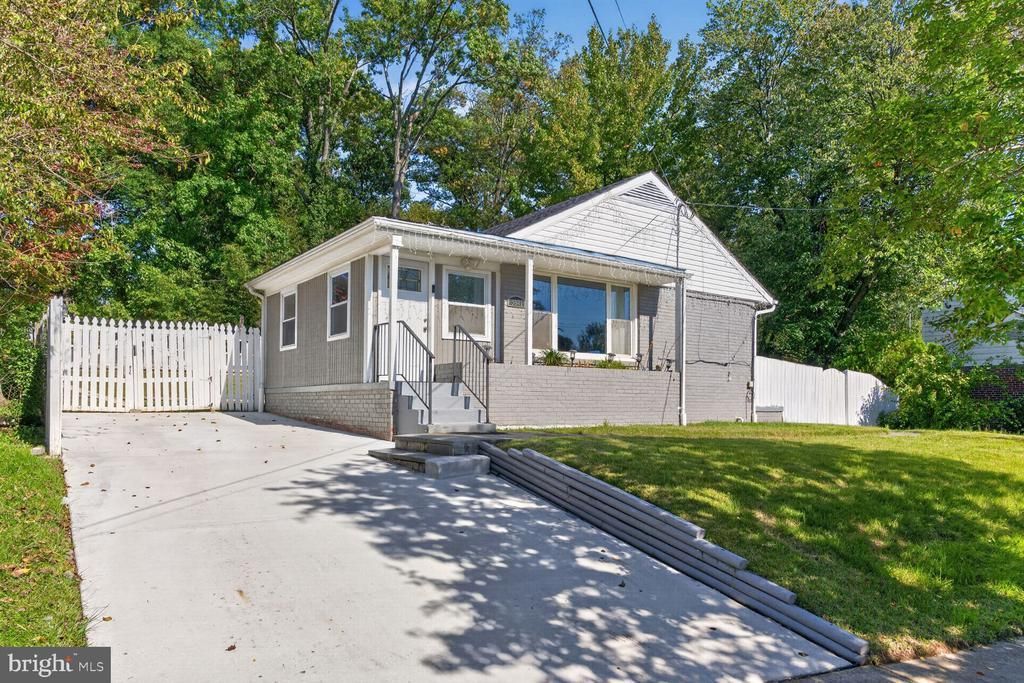
Welcome to this spacious single-family home offering 4 bedrooms, 2 full bathrooms, and approximately 1,650 square feet of living space. Built in 1955, this home features hardwood flooring, an open kitchen, and a large picture window that brings natural light into the main living area. The finished lower level offers flexible space for entertaining, working from home, hosting guests, or accommodating a variety of lifestyle needs. Outside, enjoy a fenced backyard with room for outdoor relaxation and gatherings, along with convenient off-street parking. Ideally situated in the Hyattsville and Adelphi area of Prince George’s County, the home offers convenient access to everyday shopping, grocery stores, restaurants, and community services. Nearby shopping destinations include Langley Park Plaza and Metzerott Plaza, while additional retail and dining options are available throughout Hyattsville, College Park, and Silver Spring. The location also provides access to major commuter routes, including the Capital Beltway (I-495), and convenient connections to the University of Maryland and the FDA’s White Oak campus. With its generous and flexible living space, outdoor area, and convenient access to shopping, employment centers, and regional transportation routes, this property presents an appealing opportunity for buyers seeking space and accessibility in the greater Washington, D.C. area.
Property Features
Property Type: Rental - Single Family
Basement: Yes
Basement: Connecting Stairway, Fully Finished, Side Entrance
Cooling: Central A/C, Ceiling Fan(s)
Fuel Type: Natural Gas
Heating: Forced Air
Home Style: Ranch/Rambler
Lot Size: 0.18 Acres
Stories: 2.0
Year Built: 1955
Feature Descriptions
Additional Structures: Above Grade, Below Grade
Appliances: Refrigerator, Icemaker, Oven/Range - Gas
Exterior: Brick, Combination
Fencing: Fully
Flooring: Hardwood
Interior: Dining Area, Crown Moldings, Entry Level Bedroom, Floor Plan - Open, Formal/Separate Dining Room, Kitchen - Gourmet, Upgraded Countertops, Wood Floors
Lot Dimensions: 0.18 Acre(S)
Pet Restrictions: Breed Restrictions, Case by Case Basis
Sewer: Public Sewer
SQFT Above Finished: 1650
SQFT Total Finished: 1650
Structure Type: Detached
Water: Public
Local Schools
School District: PRINCE GEORGES COUNTY PUBLIC SCHOOLS
Listed By / Shown By
Listed By
Agency Name: Keller Williams Capital Properties
Agency Phone: 2022437700
Shown By
Agency Title: Maverick Realty, LLC
Agency Phone: (302) 365-8297

9321 Lynmont Drive | MLS# MDPG2222714
This property located at 9321 Lynmont Drive , Hyattsville, MD 20783 is currently listed for rent with an asking price of $3,500 / Monthly. Lynmont Drive is located within the PRINCE GEORGES COUNTY PUBLIC SCHOOLS school district. Search Hyattsville real estate on www.maverickrealtyusa.com today.