
BEDS1
BATHS1 full
SQUARE FEET598
MLS#DCDC2290942
STATUSACTIVE
PROPERTY TYPEResidential - Condominium
SUBDIVISIONLOGAN CIRCLE
SCHOOLDISTRICT OF COLUMBIA PUBLIC SCHOOLS
Property Description
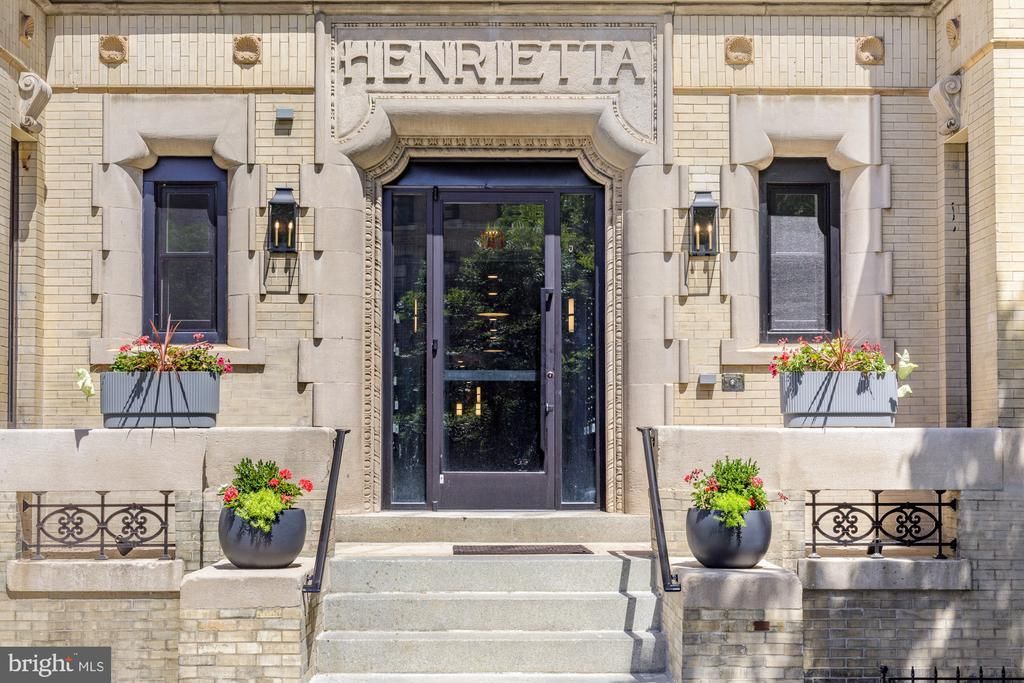
Timeless Logan Circle Character Meets Modern City Living Design at The Henrietta on N Street. Unit 405 features an open-concept that is adorned with sleek, sophisticated finishes. A brand new kitchen with high-end stainless-steel appliances, luxurious quartz countertops, and intelligently designed cabinetry anchors the living area. The bedroom is a tranquil retreat, while the spa-inspired bathroom features all new tile work and modern fixtures that promise daily rejuvenation. N Street offers more than just a residence, it provides a gateway to an interconnected urban lifestyle, with seamless access to dining, eclectic shopping, and dynamic entertainment venues. In-unit laundry, convenient bike storage, and an elevator make this exceptional building the ultimate destination for professionals, creatives, and urban adventurers seeking a home that perfectly matches their dynamic spirit.
Property Features
Property Type: Residential - Condominium
Cooling: Central A/C
Fuel Type: Electric
Heating: Forced Air
Home Style: Art Deco
Stories: 1.0
Taxes: $0
Year Built: 1945
Feature Descriptions
Accessibility: Elevator
Additional Structures: Above Grade, Below Grade
Appliances: Dishwasher, Dryer, Oven/Range - Electric, Refrigerator, Washer, Stainless Steel Appliances
Building Name: Old City 2
Community Amenities: Common Grounds, Elevator
Condo/Coop Fee: $261.66/Monthly
Exterior: Exterior Lighting, Street Lights, Sidewalks
Interior: Recessed Lighting, Upgraded Countertops, Floor Plan - Open, Intercom
Pet Restrictions: No Pet Restrictions
Sewer: Public Sewer
SQFT Above Finished: 598
SQFT Total Finished: 598
Structure Type: Unit/Flat/Apartment
Water: Public
Local Schools
High School: WILSON SENIOR
Middle School: HARDY
Elementary School: HYDE-ADDISON
School District: DISTRICT OF COLUMBIA PUBLIC SCHOOLS
Listed By / Shown By
Listed By
Agency Name: Compass
Agency Phone: 3012981001
Shown By
Agency Title: Maverick Realty, LLC
Agency Phone: (302) 365-8297

Estimate Your Payment
Estimated Payment
$ 969.13 per month $856.84 Principal & Interest $0.00 Property Tax (data not provided by mls) $112.29 Homeowner's Insurance
933 N Street NW , Unit 405 | MLS# DCDC2290942
This condo located at 933 N Street NW , Unit 405, Washington, DC 20001 is currently listed for sale with an asking price of $385,000. This property was built in 1945 and has 1 bedrooms and 1 full baths with 598 sq. ft. N Street NW , Unit 405 is located in the LOGAN CIRCLE subdivision within the DISTRICT OF COLUMBIA PUBLIC SCHOOLS school district. Search LOGAN CIRCLE real estate on www.maverickrealtyusa.com today.