
BEDS3
BATHS3 full
SQUARE FEET2,113
MLS#MDAA2157292
STATUSACTIVE
PROPERTY TYPEResidential - Condominium
SUBDIVISIONTHE RESERVE AT HERITAGE HARBOUR
SCHOOLANNE ARUNDEL COUNTY PUBLIC SCHOOLS
Property Description
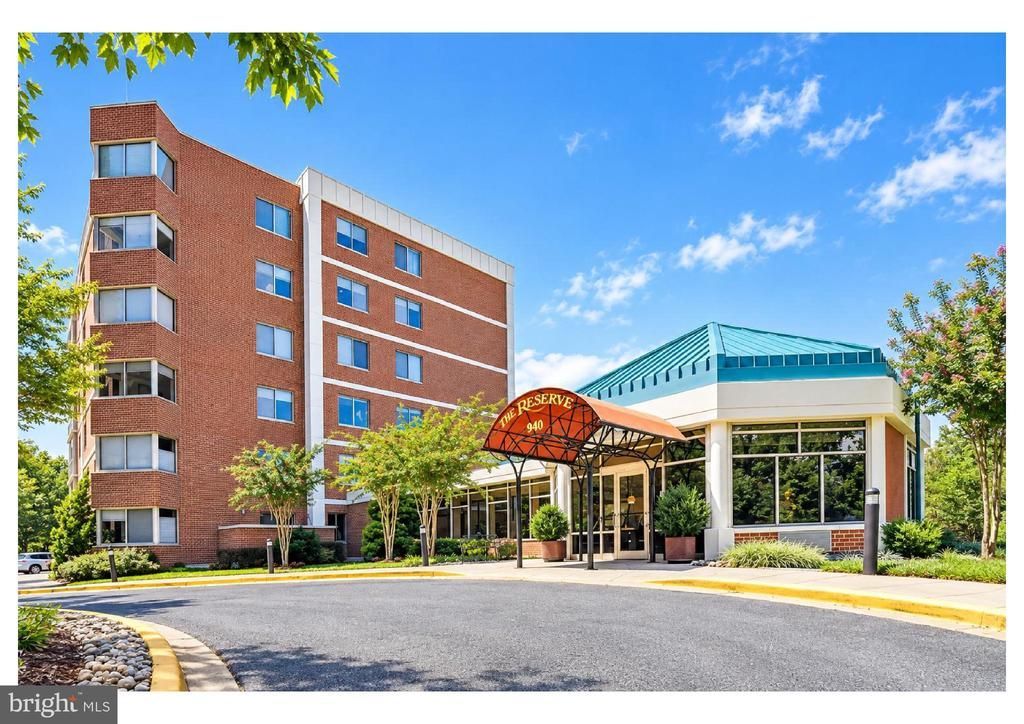
Enjoy a gracious foyer with gleaming hardwood floors open to an expansive living room with a gas burning fireplace and custom built-ins. Soak up the sun in the morning room wrapped in floor to ceiling windows overlooking mature trees, creating a serene retreat. The custom chef inspired gourmet kitchen features 42 inch solid wood cabinetry, granite countertops, a five burner KitchenAid gas cooktop, stainless steel appliances a French door refrigerator and ceramic tile floor. The spacious primary suite offers a cozy reading alcove, two walk-in closets and a luxurious ensuite bath with dual vanities and a separate shower. Nine foot ceilings, abundant natural light, hardwood floors, ample closet space and privacy complete the home. Enjoy exceptional 55+ amenities including indoor and outdoor pools, fitness center, tennis and pickleball courts, nine hole golf course, clubhouse, waterfront Lodge, community dock, and South River access all just minutes from historic downtown Annapolis.
Property Features
Property Type: Residential - Condominium
Cooling: Central A/C
Fireplaces: 1
Fuel Type: Natural Gas
Garage: 1
Heating: Forced Air
Home Style: Unit/Flat
Stories: 1.0
Taxes: $6,174
Year Built: 2008
Feature Descriptions
Accessibility: No Stairs
Additional Structures: Above Grade
Appliances: Built-In Microwave, Cooktop, Dishwasher, Dryer, Oven - Wall, Refrigerator, Stainless Steel Appliances, Washer
Community Amenities: Billiard Room, Boat Dock/Slip, Club House, Common Grounds, Community Center, Elevator, Extra Storage, Fitness Center, Golf Course Membership Available, Golf Course, Hot tub, Lake, Meeting Room, Party Room, Pickleball Courts, Pool - Outdoor, Pool - Indoor
Condo/Coop Fee: $861.00/Monthly
Days on Site: 1
Exterior: Brick
Exterior: Extensive Hardscape, Exterior Lighting, Lawn Sprinkler, Secure Storage, Sidewalks, Street Lights, Underground Lawn Sprinkler
Fireplace: Gas/Propane
HOA Fee: $176.00/Monthly
Interior: Bathroom - Tub Shower, Bathroom - Stall Shower, Built-Ins, Dining Area, Flat, Kitchen - Gourmet, Kitchen - Table Space, Pantry, Primary Bath(s), Sprinkler System, Wood Floors
Lake Name: South River
Parking Features: Assigned
Parking Notes: 1 Total Parking Spaces
Pet Restrictions: Number Limit, Size/Weight Restriction
Sewer: Public Sewer
Special View Info: Trees/Woods
SQFT Above Finished: 2113
SQFT Total Finished: 2113
Structure Type: Unit/Flat/Apartment
Total Garage/Parking Spaces: 1
Utilities: Cable TV Available, Electric Available, Natural Gas Available, Sewer Available, Water Available
Water: Public
Water Access: Public Access
Local Schools
School District: ANNE ARUNDEL COUNTY PUBLIC SCHOOLS
Listed By / Shown By
Listed By
Agency Name: Compass
Agency Phone: 3013048444
Shown By
Agency Title: Maverick Realty, LLC
Agency Phone: (302) 365-8297

Estimate Your Payment
Estimated Payment
$ 2,263.98 per month $1,546.77 Principal & Interest $514.50 Property Tax $202.71 Homeowner's Insurance
940 Astern Way, Unit 508 | MLS# MDAA2157292
This condo located at 940 Astern Way, Unit 508, Annapolis, MD 21401 is currently listed for sale with an asking price of $695,000. This property was built in 2008 and has 3 bedrooms and 3 full baths with 2113 sq. ft. Astern Way, Unit 508 is located in the THE RESERVE AT HERITAGE HARBOUR subdivision within the ANNE ARUNDEL COUNTY PUBLIC SCHOOLS school district. Search THE RESERVE AT HERITAGE HARBOUR real estate on www.maverickrealtyusa.com today.