
BEDS0
BATHS
SQUARE FEET2,624
MLS#DENC2109392
STATUSACTIVE
PROPERTY TYPEMulti Unit - Multiple
SCHOOLCHRISTINA
Property Description
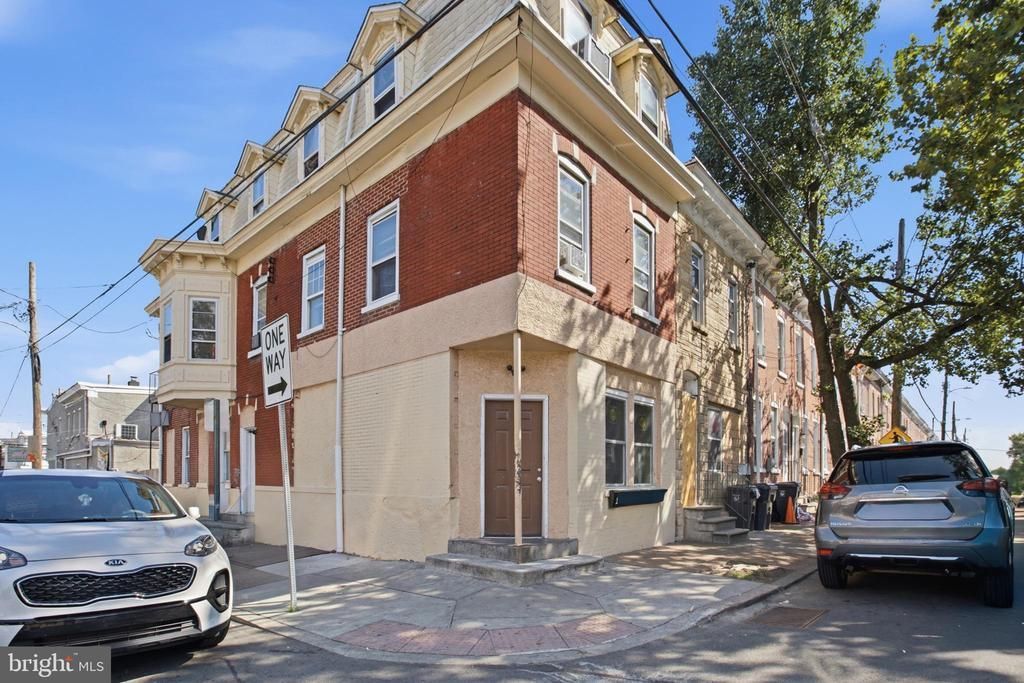
This end-of-row Eastside triplex presents an excellent opportunity for an investor looking to add an income-producing asset to an existing portfolio or establish a strong foundation for a new one. The property features durable masonry and heavy-timber construction, with two spacious 2-bedroom units and one 1-bedroom unit. Each unit has separate systems for heat, hot water, and electric, providing straightforward management and utility responsibility. The first-floor unit offers a private exterior entrance, while the second- and third-floor units are accessed through a shared interior staircase. The 2nd and 3rd floor units are currently occupied, providing immediate rental income and an established tenant base from day one. There is a fenced in back yard for the 1st floor unit to utilize. And also a fire escape for the 2nd and 3rd floor units. With renovations, new construction, and neighborhood investment taking place on surrounding blocks, Wilmington’s Eastside is experiencing meaningful momentum. This is an opportunity to secure an income-producing property in a community poised for continued growth and transformation. Get in while the Eastside is turning the corner!
Property Features
Property Type: Multi Unit - Multiple
Basement: Full
Basement: Yes
Cooling: Window Unit(s)
Fuel Type: Electric
Heating: Baseboard - Electric
Home Style: Dwelling w/Separate Living Area
Lot Size: 0.03 Acres
Roof Type: Unknown
Taxes: $3,108
Year Built: 1903
Feature Descriptions
Additional Structures: Above Grade, Below Grade
Appliances: Exhaust Fan, Microwave, Oven/Range - Electric, Refrigerator
Days on Site: 14
Electric: Circuit Breakers, Fuses
Exterior: Aluminum Siding, Brick, Masonry
Exterior: Fire Escape
Flooring: Laminated, Partially Carpeted
Interior: Family Room Off Kitchen, Floor Plan - Traditional
Lot: Rear Yard
Lot Dimensions: 0.03 Acre(S)
Number of Rooms: 14
One Bedroom Units: 1
Parking Notes: Unassigned
Sewer: Public Sewer
Special View Info: City
Structure Type: End of Row/Townhouse
Two Bedroom Units: 2
Units: 3
Utilities: Electric Available, Natural Gas Available, Sewer Available, Water Available
Water: Public
Local Schools
School District: CHRISTINA
Listed By / Shown By
Listed By
Agency Name: Century 21 Gold Key Realty
Agency Phone: 3023695397
Shown By
Agency Title: Maverick Realty, LLC
Agency Phone: (302) 365-8297

Estimate Your Payment
Estimated Payment
$ 1,003.85 per month $658.55 Principal & Interest $259.00 Property Tax $86.30 Homeowner's Insurance
940 N Spruce Street | MLS# DENC2109392
This multi-family property located at 940 N Spruce Street, Wilmington, DE 19801 is currently listed for sale with an asking price of $295,900. N Spruce Street is located within the CHRISTINA school district. Search Wilmington real estate on www.maverickrealtyusa.com today.