
BEDS3
BATHS2 full 2 partial
SQUARE FEET2,536
MLS#MDMC2242896
STATUSACTIVE
PROPERTY TYPERental - Townhouse
SUBDIVISIONHIGHFIELD
SCHOOLMONTGOMERY COUNTY PUBLIC SCHOOLS
Property Description
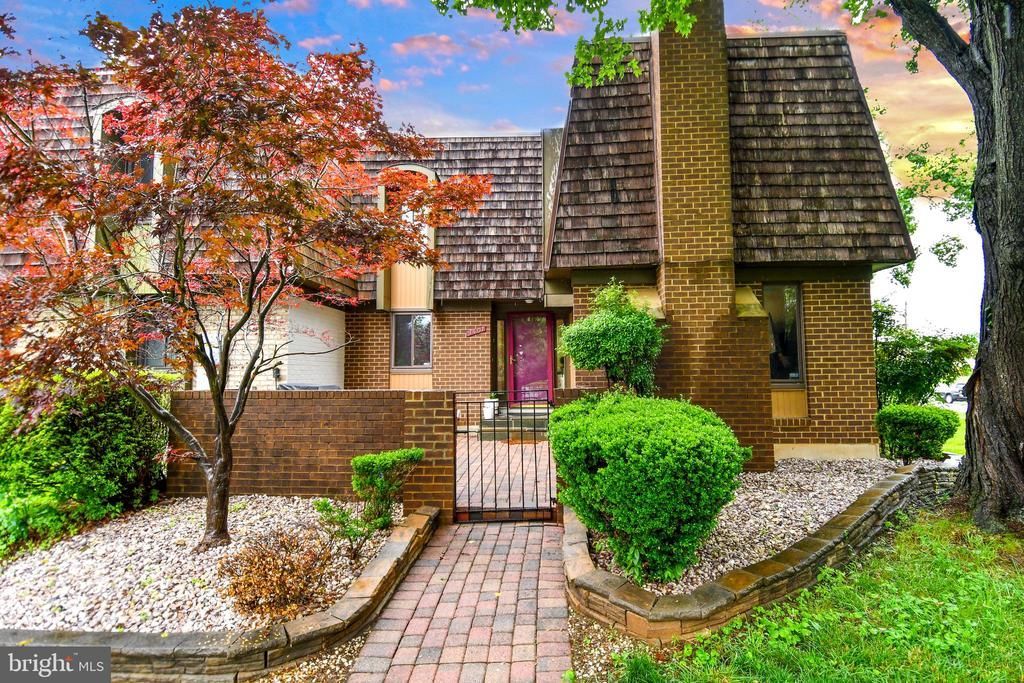
Welcome to this beautifully updated end-unit townhouse in Montgomery Village! Offering the space and feel of a single-family home, this property features a updated kitchen with room for a breakfast table, flowing into the cozy family room and front courtyard. The main level also includes a formal dining room, spacious living room, powder room, and a versatile office or den. Upstairs, you'll find three generously sized bedrooms and two full baths, including an expansive primary suite with abundant natural light, multiple closets, and a luxurious en-suite bath featuring a jetted tub, double vanity, and ample storage. Skylights brighten the hallway with soft, natural light. The walk-out lower level offers flexible living space—ideal for a rec room, home theater, or playroom—with great natural light, a half bath, laundry room, and access to a private rear patio, perfect for entertaining or relaxing. Two assigned parking spaces included, plus ample guest parking. Enjoy all the amenities Montgomery Village has to offer: pools, parks, trails, tennis and basketball courts, playgrounds, community centers, and year-round activities. ***Available for $3100 vacant of $3300 with the main level furnished and 3 wall mounted TVs.
Property Features
Property Type: Rental - Townhouse
Basement: Connecting Stairway, Daylight, Full, Full, Fully Finished, Interior Access, Outside Entrance, Rear Entrance, Walkout Level
Basement: Yes
Cooling: Central A/C
Fuel Type: Electric
Heating: Forced Air
Lot Size: 0.06 Acres
Stories: 3.0
Year Built: 1973
Feature Descriptions
Additional Structures: Above Grade, Below Grade
Appliances: Disposal, Dishwasher, Dryer, Microwave, Oven/Range - Electric, Range Hood, Refrigerator, Washer
Community Amenities: Common Grounds, Jog/Walk Path, Picnic Area, Pool - Outdoor, Recreational Center, Swimming Pool, Tennis Courts, Tot Lots/Playground
Days on Site: 19
Exterior: Frame
Interior: Bathroom - Jetted Tub, Bathroom - Soaking Tub, Breakfast Area, Ceiling Fan(s), Family Room Off Kitchen, Skylight(s), Wood Floors, Window Treatments
Lot Dimensions: 0.06 Acre(S)
Parking Features: Off Street, Assigned
Pet Restrictions: Case by Case Basis, Breed Restrictions, Number Limit, Pet Addendum/Deposit, Size/Weight Restriction
Sewer: Public Sewer
SQFT Above Finished: 2036
SQFT Below Finished: 500
SQFT Total Finished: 2536
Structure Type: End of Row/Townhouse
Water: Public
Local Schools
School District: MONTGOMERY COUNTY PUBLIC SCHOOLS
Listed By / Shown By
Listed By
Agency Name: RLAH @properties
Agency Phone: 2025188781
Shown By
Agency Title: Maverick Realty, LLC
Agency Phone: (302) 365-8297

9401 Hickory View Place | MLS# MDMC2242896
This property located at 9401 Hickory View Place, Gaithersburg, MD 20886 is currently listed for rent with an asking price of $3,100 / Monthly. Hickory View Place is located within the MONTGOMERY COUNTY PUBLIC SCHOOLS school district. Search Gaithersburg real estate on www.maverickrealtyusa.com today.